Search

Leave a Message

Thank you for your message. I will be in touch with you shortly.

101 Holly Trace Lane
VIEW PHOTOS
Courtesy of Century 21 Results
$499,000

101 Holly Trace Lane

3 Beds 2 Baths 1,941 Sq.Ft. 0.97 Acres

Description

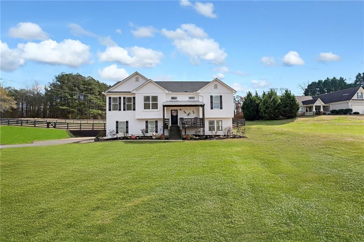
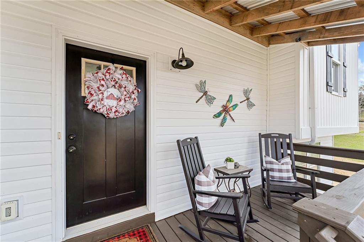
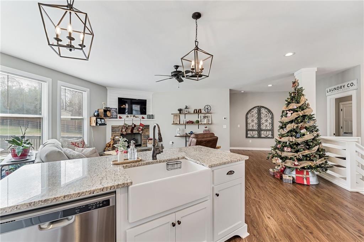
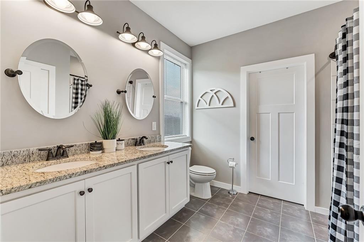
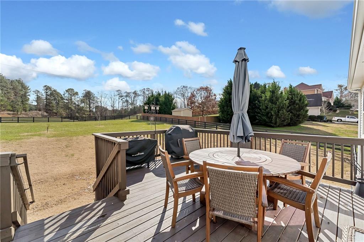
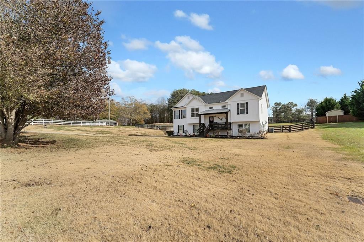
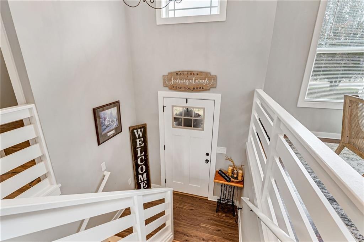
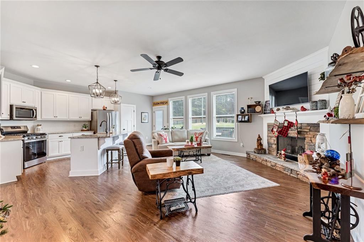
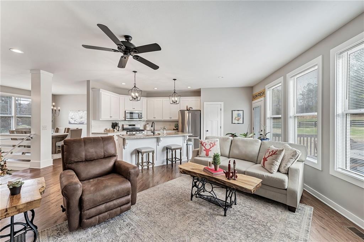
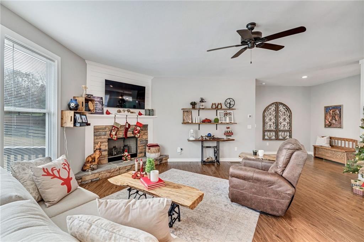
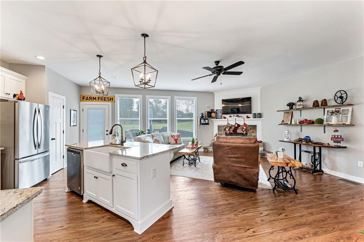
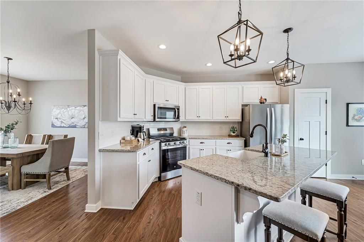
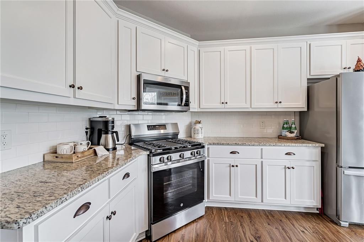
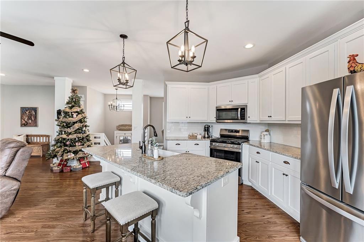
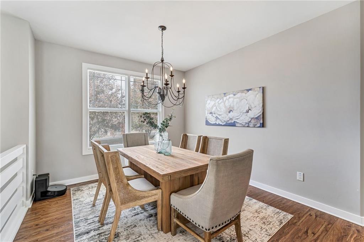
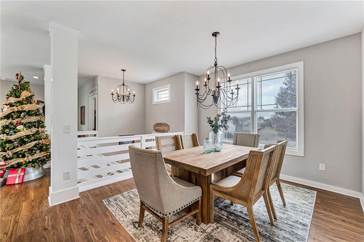
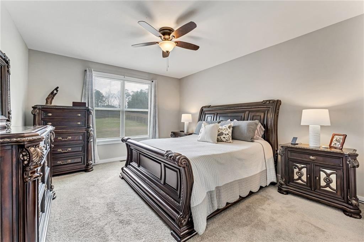
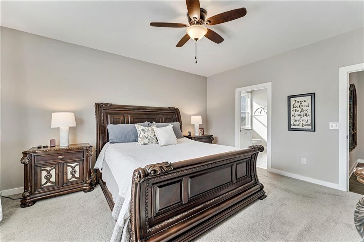
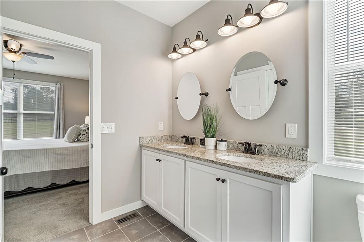
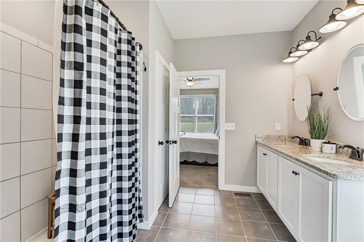
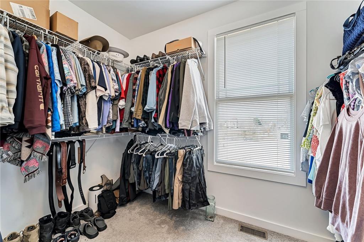
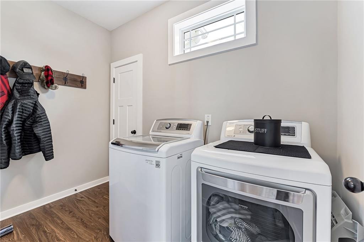
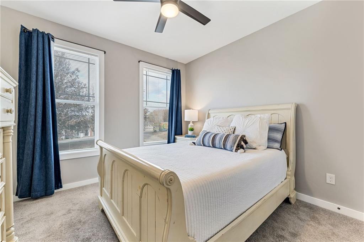
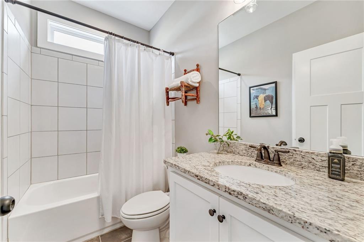
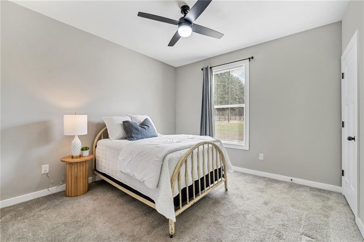
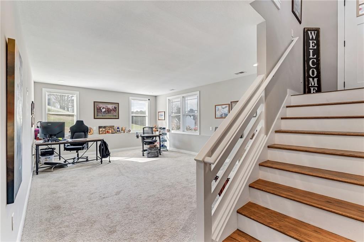
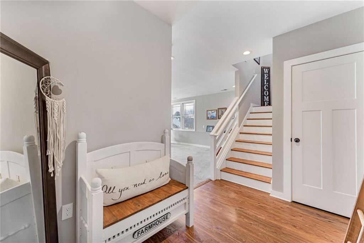
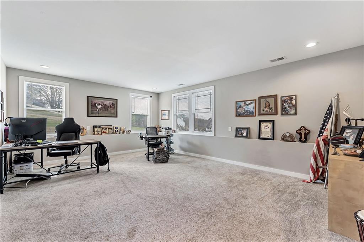
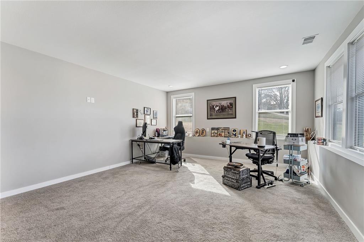
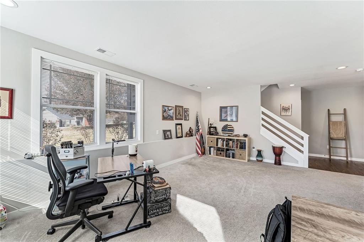
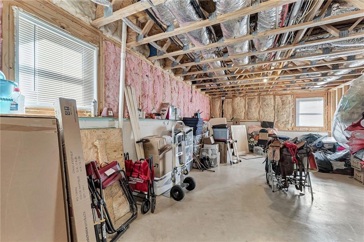
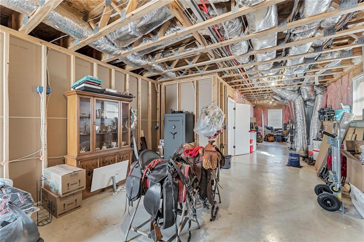
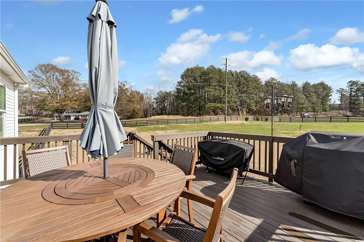
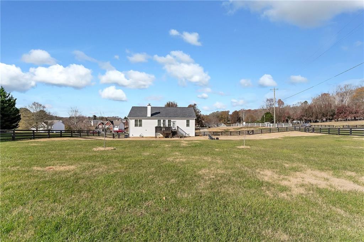
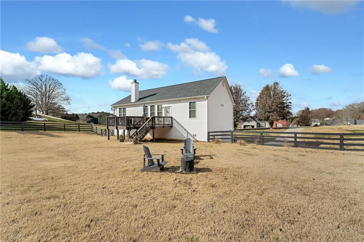
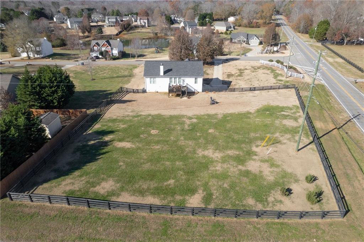
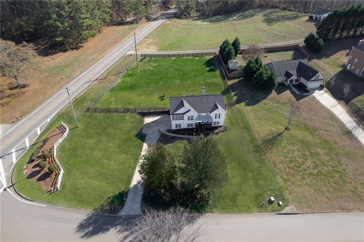
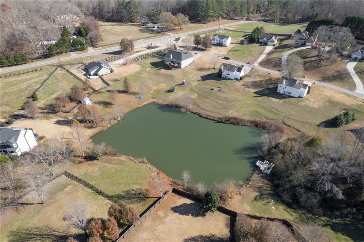
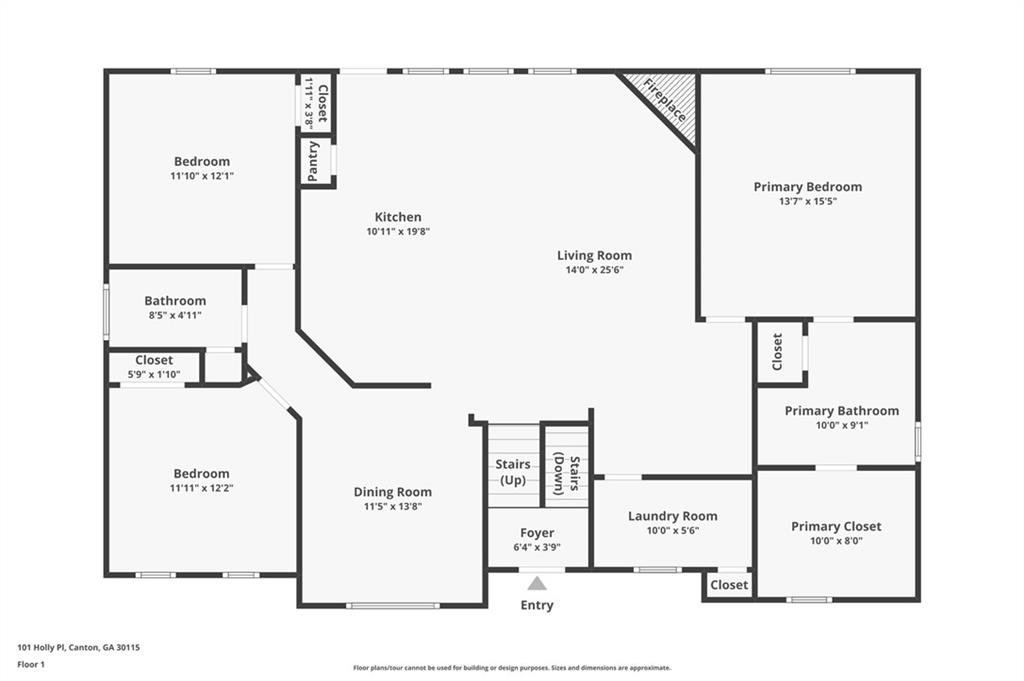
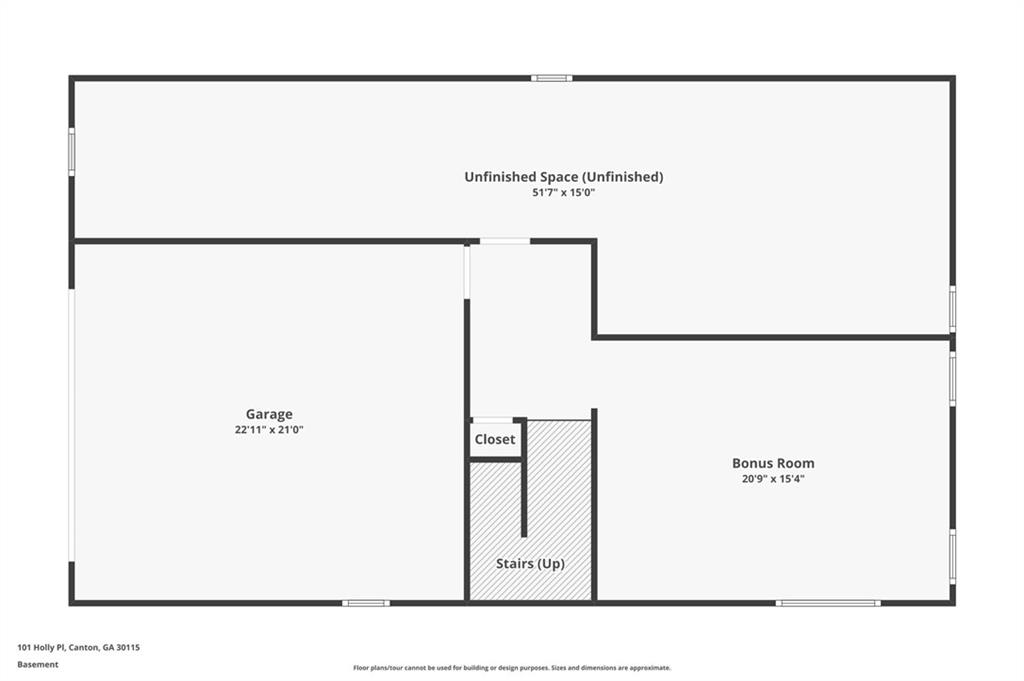
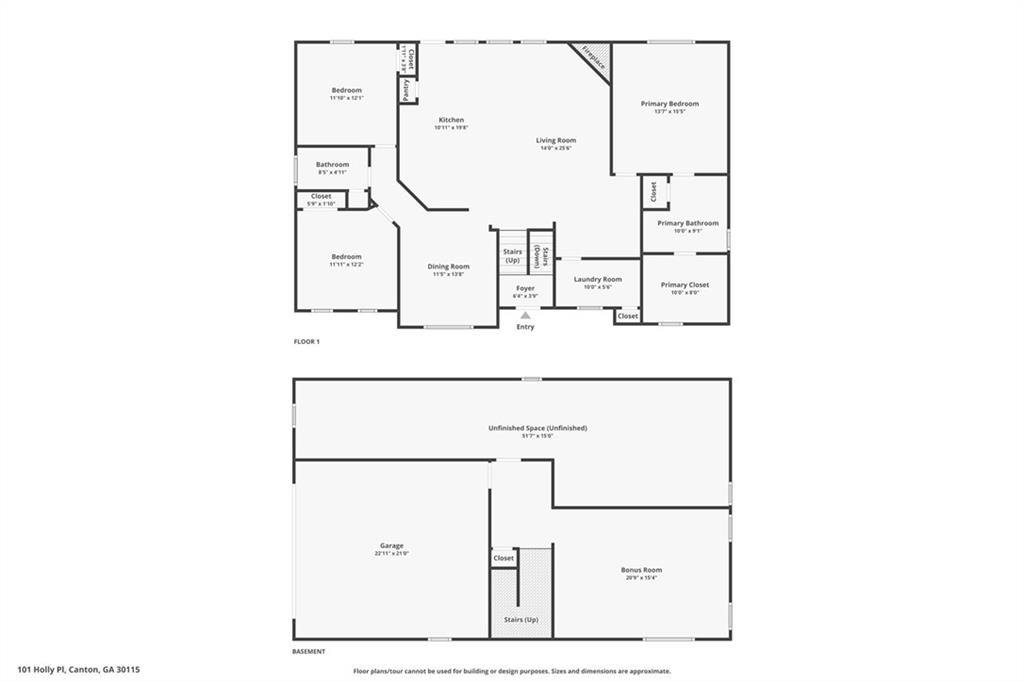
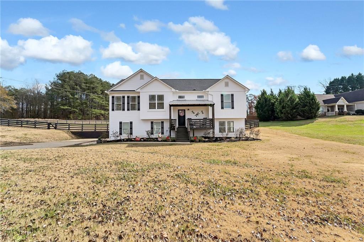
MOVE IN READY farmhouse style home in PRISTINE condition. Located in the highly desirable Creekview HS district, this 2018 home has everything from CURB APPEAL to a highly functional floor plan. Plus, the property is .97 acres with a fully FENCED backyard. Relax on the covered front porch and enjoy scenic LAKE VIEWS or entertain on the extended back deck while kids (and fur kids) of all ages run and play in the LEVEL backyard. A warm and inviting neutral color palette graces both levels of this captivating home. The main level features a light-filled OPEN floor plan anchored by a fresh white kitchen with a central island, farmhouse sink, granite counters, pantry and stainless steel appliances. Flanking the kitchen, a FIRESIDE family room and a casual dining room create a perfect space for both intimate gatherings or entertaining a crowd. The gracious primary suite overlooks the huge backyard and features a generously sized double vanity, walk-in shower, linen closet and a large, light-filled primary closet. Two well-proportioned secondary bedrooms and a full bathroom are located on the opposite side of the house, providing the perfect amount of PRIVACY for all. A bright laundry room with storage completes the main level. Downstairs you will find the brightest basement ever...there are three sides with windows! The large central gathering space is currently being used as a double office and can be utilized in a variety of ways...bonus room, media room, home school, gym, playroom, etc. And the unfinished space already has HVAC and is stubbed for a bathroom...so it's a super easy conversion should you wish! Low annual HOA dues, low Cherokee County taxes and a fabulously convenient location. This property has it all...schedule your showing ASAP. #bestchristmasgiftever

Share Property

Location

101 Holly Trace Lane, Ball Ground, GA 30107

Status

Sold

Date Sold

February 10, 2025
Mandi Newton

Mandi Newton

TITLE

REALTOR®

Property Amenities

Interior
Laundry room Laundry Room, Main Level
Fireplace Family Room, Gas Log, Gas Starter
Appliances Dishwasher, ENERGY STAR Qualified Appliances, Gas Range, Gas Water Heater, Microwave, Self Cleaning Oven
Flooring Carpet, Ceramic Tile, Hardwood
Total Bedrooms: 3
Full Bathrooms: 2
Other Interior Features Disappearing Attic Stairs, Double Vanity, Entrance Foyer 2 Story, High Ceilings 9 ft Main, High Speed Internet, Walk-In Closet(s)
Area & Lot
Total area 1,941 Sq.Ft.
Lot Area 0.97 Acres
Living area 1,941 Sq.Ft.
MLS® ID 7497670
Year Built 2018
High School Creekview
Middle School Creekland - Cherokee
Elementary School Free Home
Water Frontage None
View Description Lake,Rural
Architecture Styles Farmhouse
Type Residential
Status Sold
Exterior
Stories 2
Pool None
Air conditioning Ceiling Fan(s), Central Air, Electric, Zoned
Heat type Central, Zoned
Green Feature None
Disability Features None
Water Source Public
Garage Space 2.0
Security Features Smoke Detector(s)
Sewer Septic Tank
Other Exterior Features Rain Gutters, None
Parking Attached, Drive Under Main Level, Garage, Garage Door Opener, Garage Faces Side, Level Driveway
Lot Features Back Yard, Front Yard, Landscaped, Level
Roof Composition, Metal, Shingle
Utilities Cable Available, Electricity Available, Natural Gas Available, Underground Utilities, Water Available

Finance
Sales Price $499,000
HOA Fees $300 yearly
Real Estate Tax $918 yearly

360 Virtual Tour

Take a tour of this property

Why Choose Mandi Newton

Backed by generations of industry knowledge, trusted resources, and a commitment to exceptional service, Mandi is dedicated to making every real estate experience positive, memorable, and successful.