Search

Leave a Message

Thank you for your message. I will be in touch with you shortly.

1540 Cloverleaf Place
VIEW PHOTOS
Courtesy of Century 21 Results
$549,900

1540 Cloverleaf Place

3 Beds 2 Baths 1,725 Sq.Ft. 7,840.8 Sq.Ft.

Description

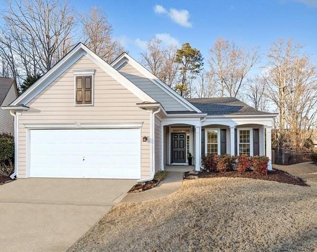
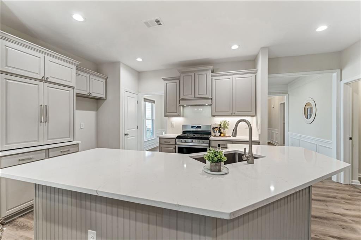
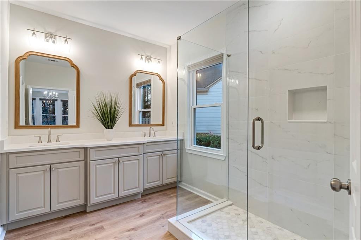
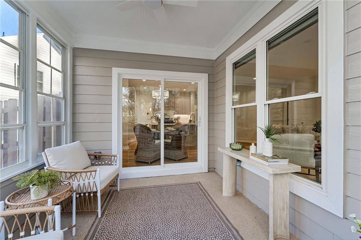
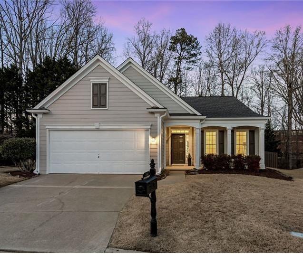
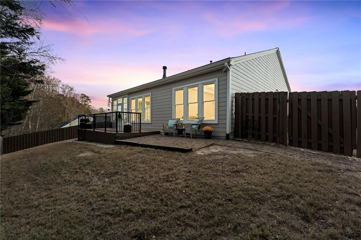
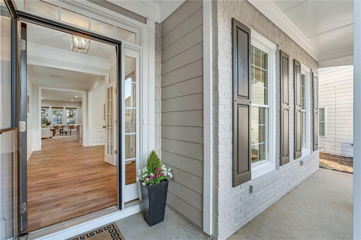
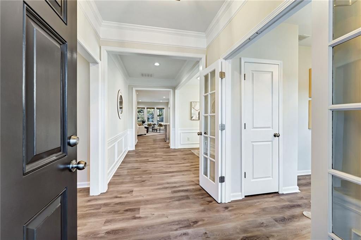
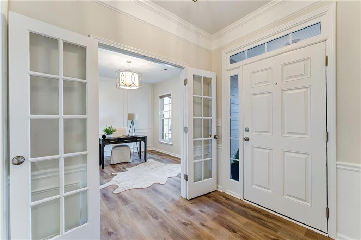
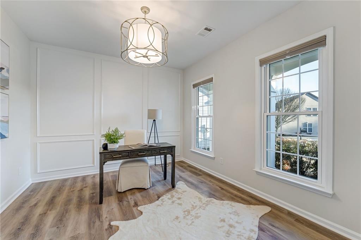
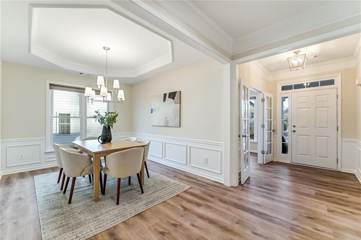
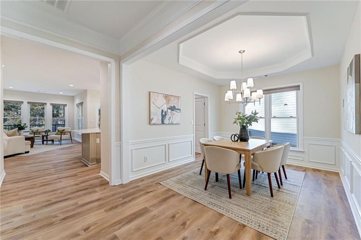
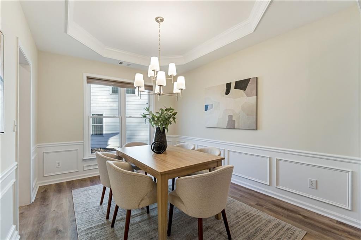
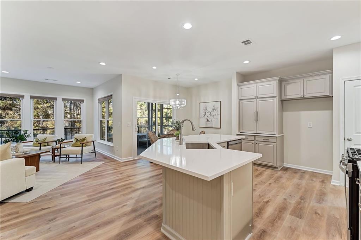
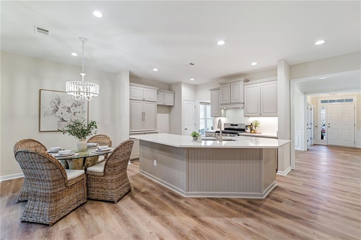
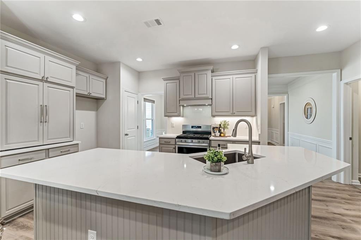
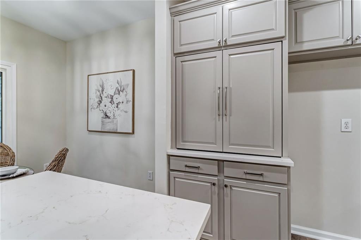
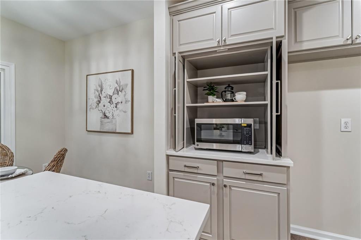
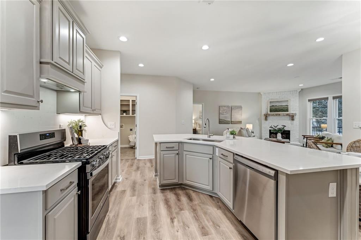
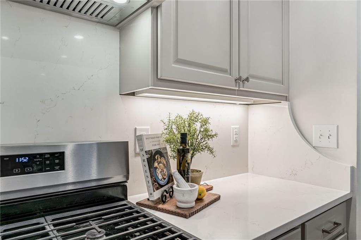
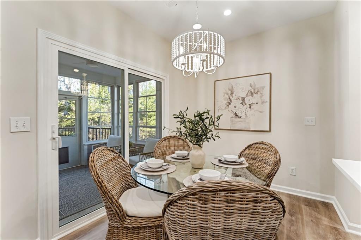
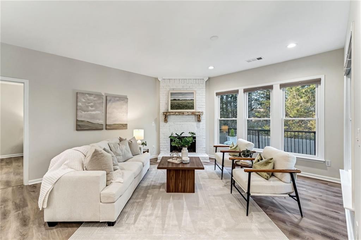
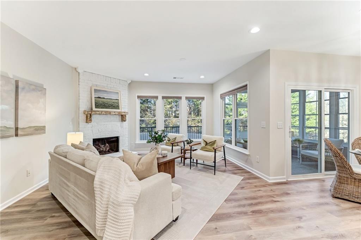
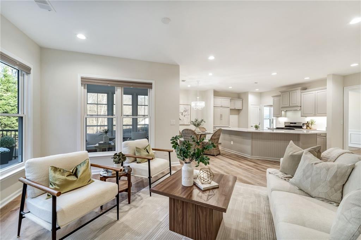
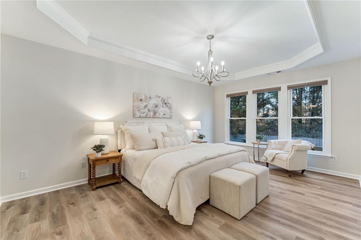
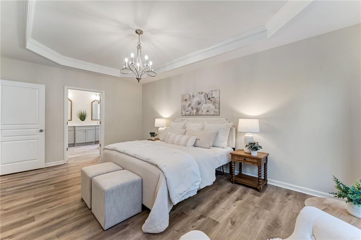
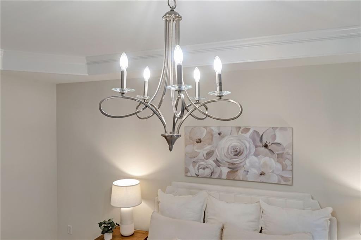
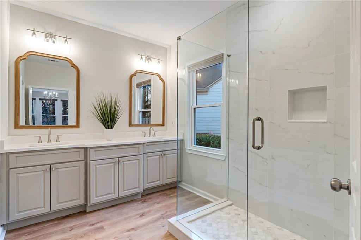
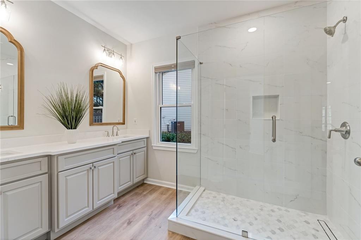
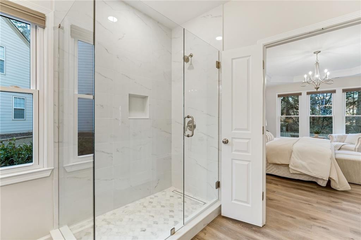
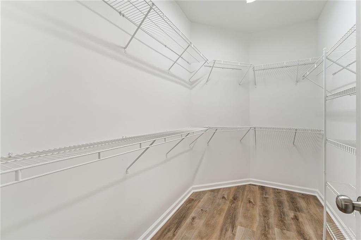
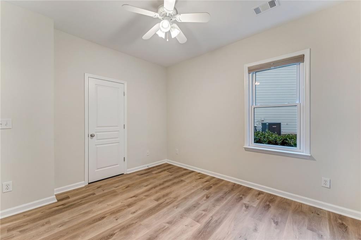
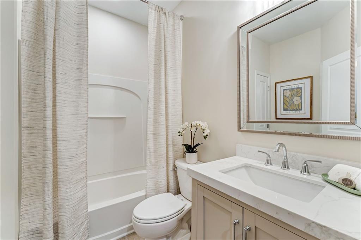
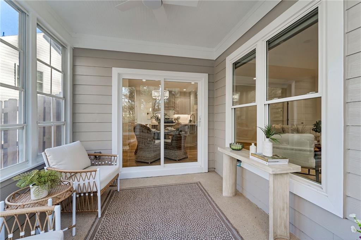
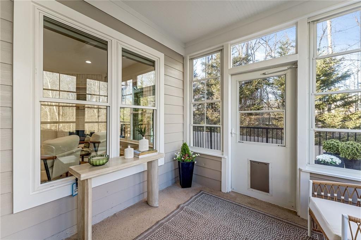
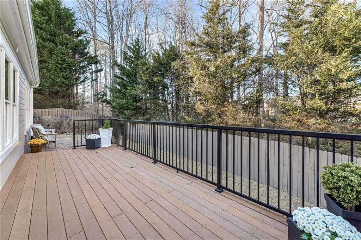
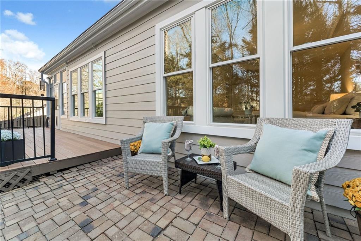
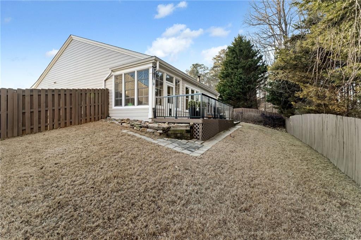
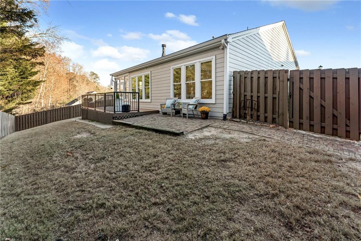
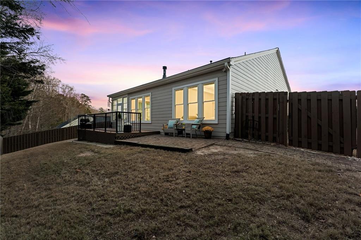
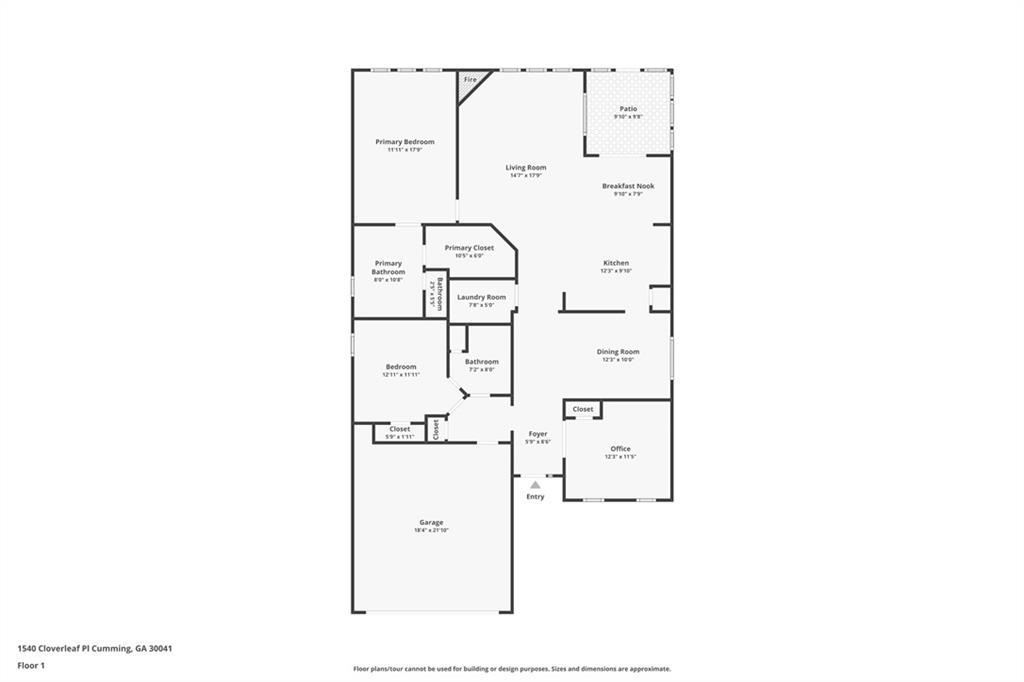
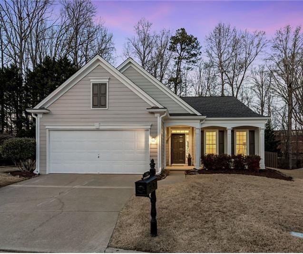
Luxuriously Updated Ranch Home. Quiet CUL-DE-SAC location in sought after Peachtree Court. Level, FENCED yard with a newer low maintenance composite deck and beautiful patio for enjoying PRIVATE al fresco dining...breakfast, lunch & dinner! Freshly painted exterior and interior, in timeless NEUTRAL colors. High ceilings, generously sized rooms and special features define this spectacular home. Upon entering the foyer, your eyes are drawn to the exquisite wall of windows overlooking the backyard, but don't run so fast that you miss the front of the house! This popular floor plan provides the PERFECT LAYOUT with two bedrooms and a shared bath at the front and all of the public space and the primary suite in the center and back of the home. The front secondary bedroom is washed in natural daylight and features a beautiful custom accent wall...it's also a fabulous flex space for an office, music room, library, playroom, etc. Another secondary bedroom has a private entry off of the foyer and enjoys direct access to the handsomely UPDATED shared bathroom. Brand NEW LVP flooring throughout the entire home is complemented by Sherwin Williams Natural Linen wall color and newly installed recessed lighting and gorgeous light fixtures in each room, including the open concept dining room. Spacious and stunning, the updated kitchen features QUARTZ counters, a gas range, stainless steel appliances and a custom appliance pantry with multiple outlets. Beautiful views abound in the kitchen, breakfast area, living room and sunroom, as the wooded area behind the home wraps the backyard in a softly rustling palette of evergreens. If you can take your eyes off the scenic outdoors, the brick fireplace surround and rustic wood mantle are an equally attractive indoor view. A well-appointed primary suite features a light-filled sitting area, tray ceiling with classically designed chandelier and a magazine worthy bathroom. Breath-taking floor to ceiling tile envelops the walk-in, frameless glass shower enclosure. A spacious double vanity with quartz counter and copious amounts of storage space is crowned by designer mirrors and light fixtures. A private water closet and large walk-in closet complete this sensational space. Another delightful feature is the luminous sunroom right off of the breakfast area and living room; it's a perfect spot for enjoying coffee, reading or entertaining. Living in Peachtree Court is easy and fun...yard maintenance is included and there are a variety of clubs and social activities year round! A clubhouse, pool and green space are perfectly located in the center of the community. Everyday conveniences are very close by: dining, retail, medical, GA 400, parks, Lake Lanier, Halcyon, Avalon and The Collection. Plus, Whole Foods is coming later this year. This property has it all...come see it and make it yours!

Share Property

Location

1540 Cloverleaf Place, Cumming, GA 30041

Status

Sold

Date Sold

February 5, 2025
Mandi Newton

Mandi Newton

TITLE

REALTOR®

Property Amenities

Interior
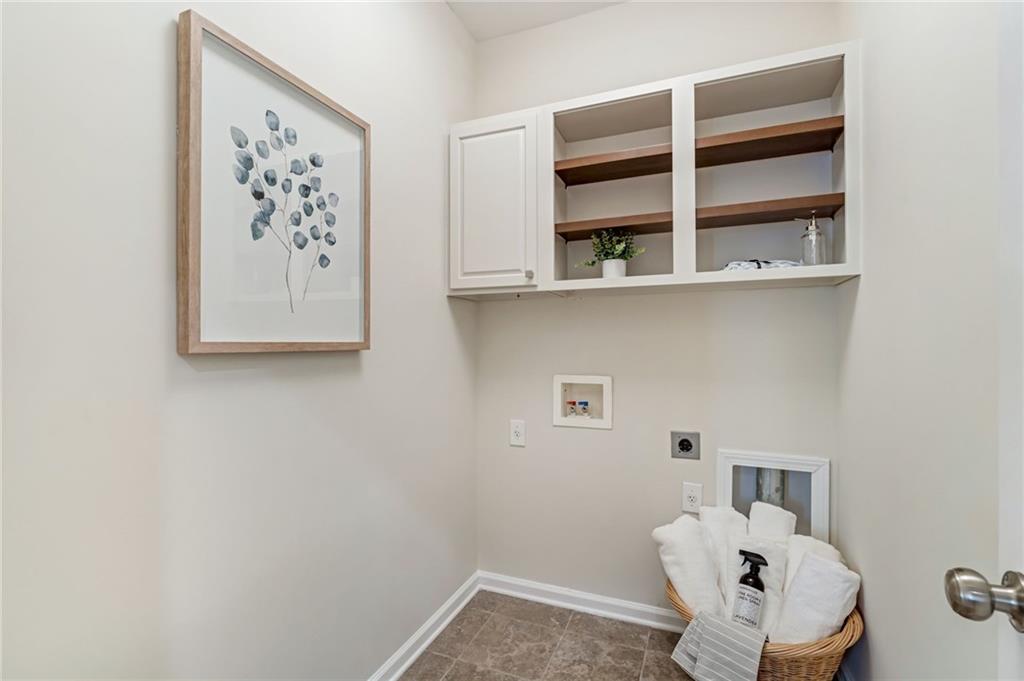
Laundry room Laundry Room, Main Level
Fireplace Family Room, Gas Log, Gas Starter
Appliances Dishwasher, Disposal, Gas Range, Gas Water Heater, Microwave
Flooring Ceramic Tile, Vinyl
Total Bedrooms: 3
Full Bathrooms: 2
Other Interior Features Disappearing Attic Stairs, Double Vanity, Entrance Foyer, High Ceilings 9 ft Main, High Speed Internet, Tray Ceiling(s), Walk-In Closet(s)
Area & Lot
Total area 1,725 Sq.Ft.
Lot Area 7,840.8 Sq.Ft.
Living area 1,725 Sq.Ft.
MLS® ID 7512428
Year Built 2002
High School South Forsyth
Middle School Piney Grove
Elementary School Shiloh Point
Water Frontage None
View Description Trees/Woods
Architecture Styles Cottage, Garden (1 Level), Ranch
Type Residential
Status Sold
Exterior
Stories 1
Pool None
Air conditioning Ceiling Fan(s), Central Air, Zoned
Heat type Central, Zoned
Green Feature None
Disability Features None
Water Source Public
Garage Space 2.0
Security Features Smoke Detector(s)
Sewer Public Sewer
Other Exterior Features Permeable Paving, Private Yard, Rain Gutters, None
Parking Attached, Garage, Garage Door Opener, Garage Faces Front, Kitchen Level, Level Driveway
Lot Features Back Yard, Cul-De-Sac, Front Yard, Landscaped, Level, Private
Roof Composition, Shingle
Utilities Cable Available, Electricity Available, Natural Gas Available, Phone Available, Sewer Available, Underground Utilities, Water Available
Finance
Sales Price $549,900
HOA Fees $460 quarterly
Real Estate Tax $3,398 yearly

360 Virtual Tour

Take a tour of this property

Creekstone Estates

Discover Homes You'll Love

Browse a curated collection of available homes throughout Cumming and the surrounding North Georgia communities.

Why Choose Mandi Newton

Backed by generations of industry knowledge, trusted resources, and a commitment to exceptional service, Mandi is dedicated to making every real estate experience positive, memorable, and successful.