Search

Leave a Message

Thank you for your message. I will be in touch with you shortly.

1725 Redbud Way
1725 Redbud Way
1725 Redbud Way
1725 Redbud Way
1725 Redbud Way
1725 Redbud Way
1725 Redbud Way
1725 Redbud Way
1725 Redbud Way
1725 Redbud Way
1725 Redbud Way
1725 Redbud Way
1725 Redbud Way
1725 Redbud Way
1725 Redbud Way
1725 Redbud Way
1725 Redbud Way
1725 Redbud Way
1725 Redbud Way
1725 Redbud Way
1725 Redbud Way
1725 Redbud Way
1725 Redbud Way
1725 Redbud Way
1725 Redbud Way
1725 Redbud Way
1725 Redbud Way
1725 Redbud Way
1725 Redbud Way
1725 Redbud Way
1725 Redbud Way
1725 Redbud Way
1725 Redbud Way
1725 Redbud Way
1725 Redbud Way
1725 Redbud Way
1725 Redbud Way
1725 Redbud Way
1725 Redbud Way
1725 Redbud Way
1725 Redbud Way
1725 Redbud Way
1725 Redbud Way
1725 Redbud Way
1725 Redbud Way
1725 Redbud Way
1725 Redbud Way
1725 Redbud Way
1725 Redbud Way
1725 Redbud Way
1725 Redbud Way
1725 Redbud Way
1725 Redbud Way
1725 Redbud Way
1725 Redbud Way
1725 Redbud Way
1725 Redbud Way
1725 Redbud Way
1725 Redbud Way
1725 Redbud Way
1725 Redbud Way
1725 Redbud Way
1725 Redbud Way
1725 Redbud Way
VIEW PHOTOS
Courtesy of Century 21 Results
$586,000

1725 Redbud Way

3 Beds 3 Baths 3,048 Sq.Ft. 0.76 Acres

Description

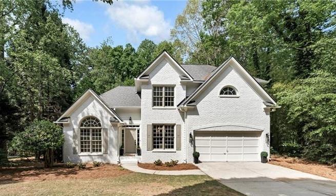
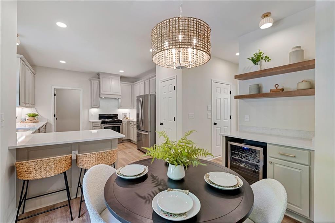
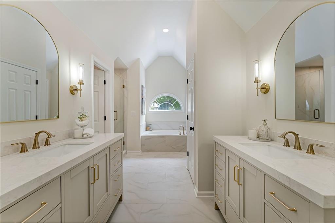
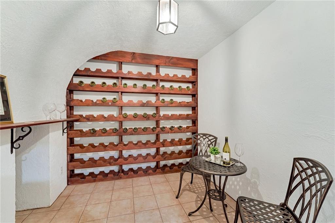
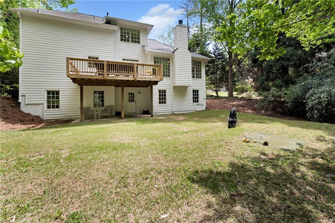
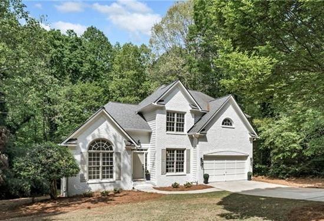
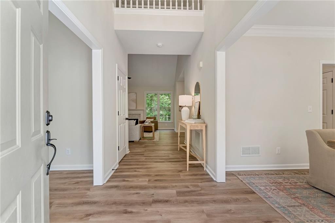
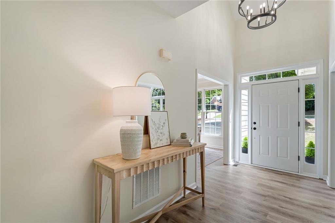
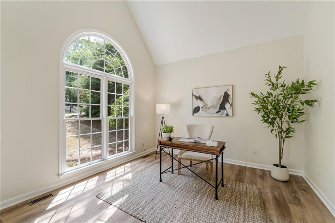
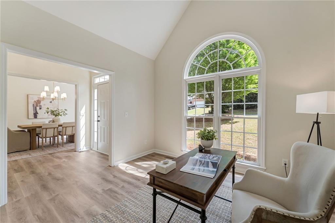
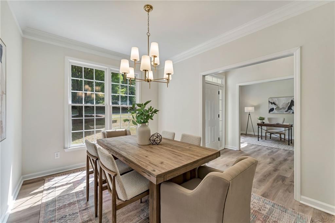
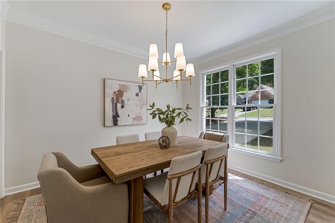
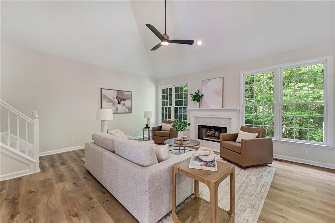
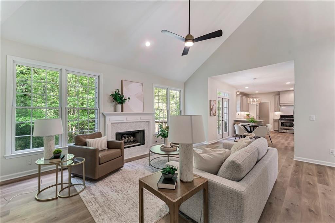
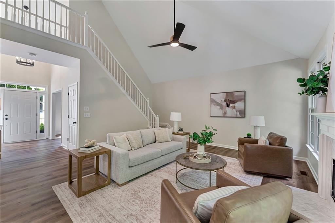
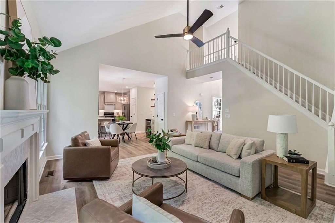
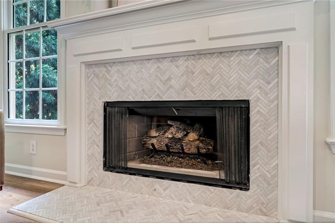
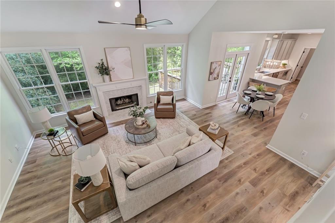
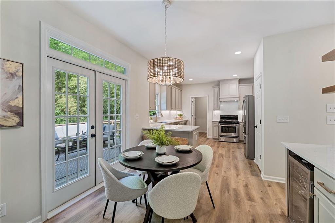
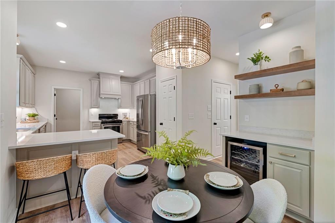
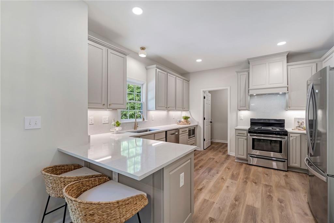
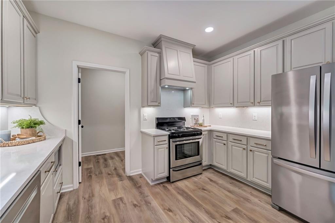
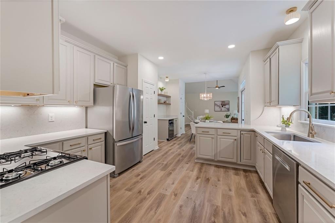
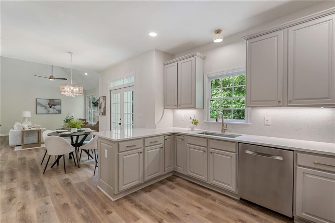
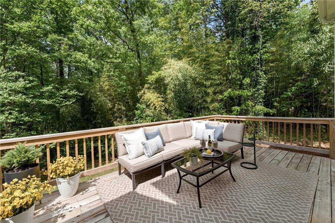
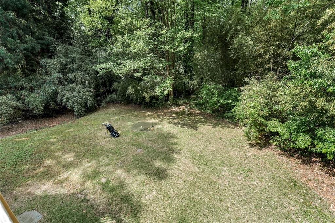
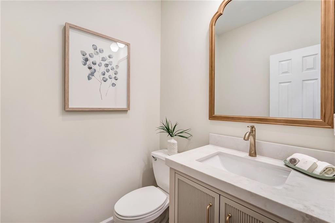
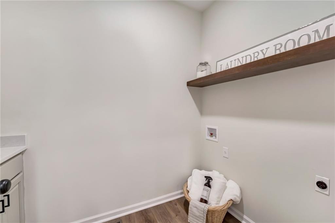
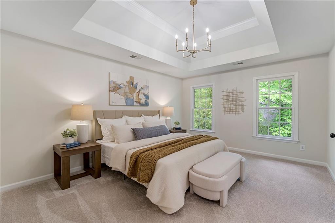
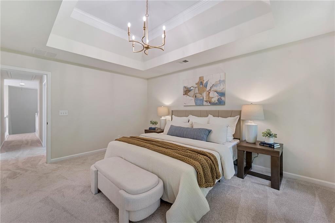
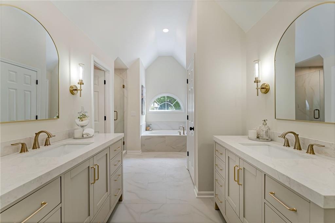
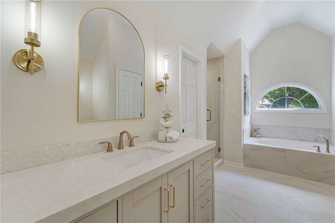
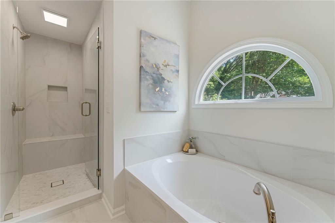
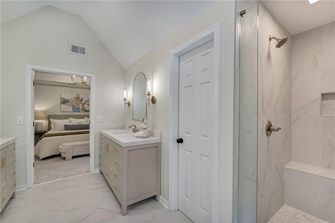
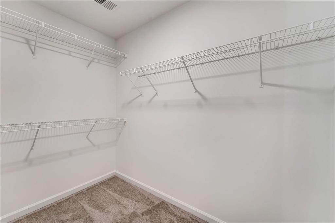
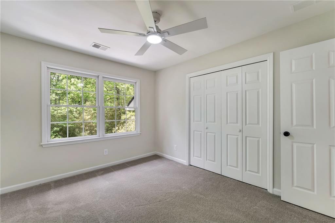
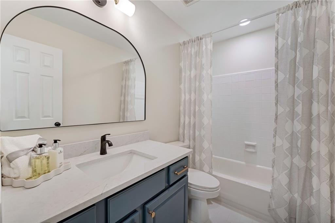
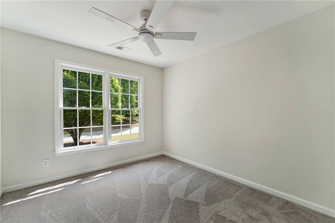
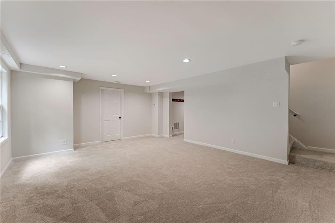
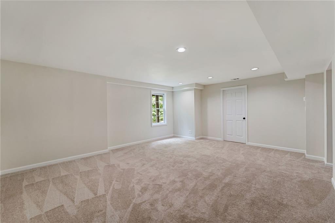
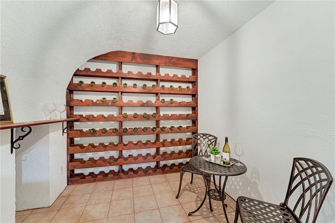
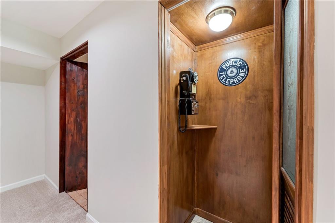
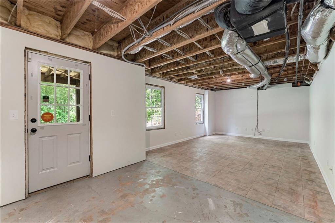
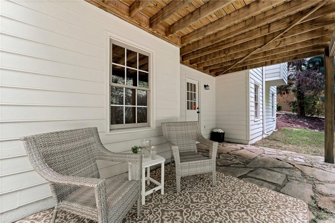
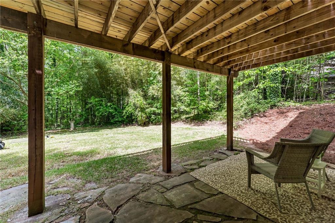
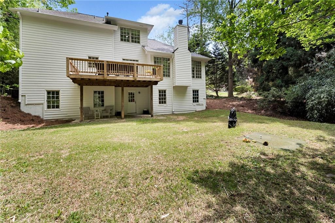
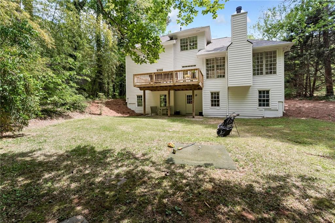
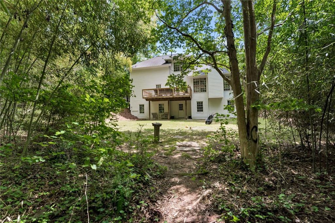
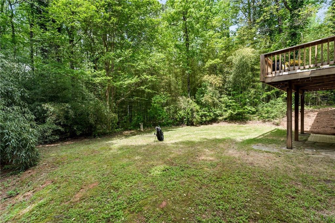
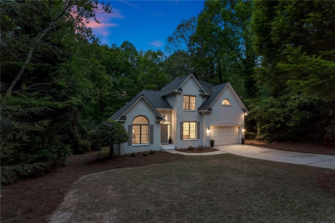
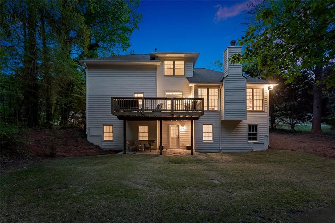
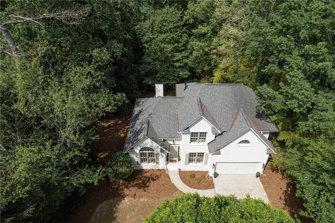
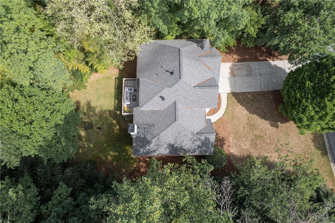
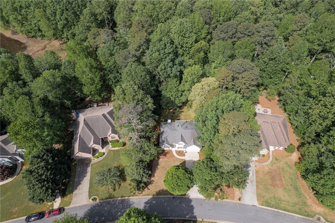
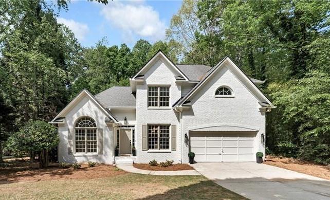
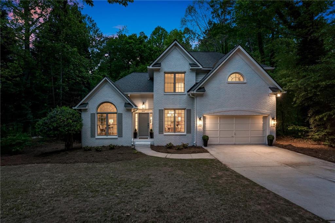
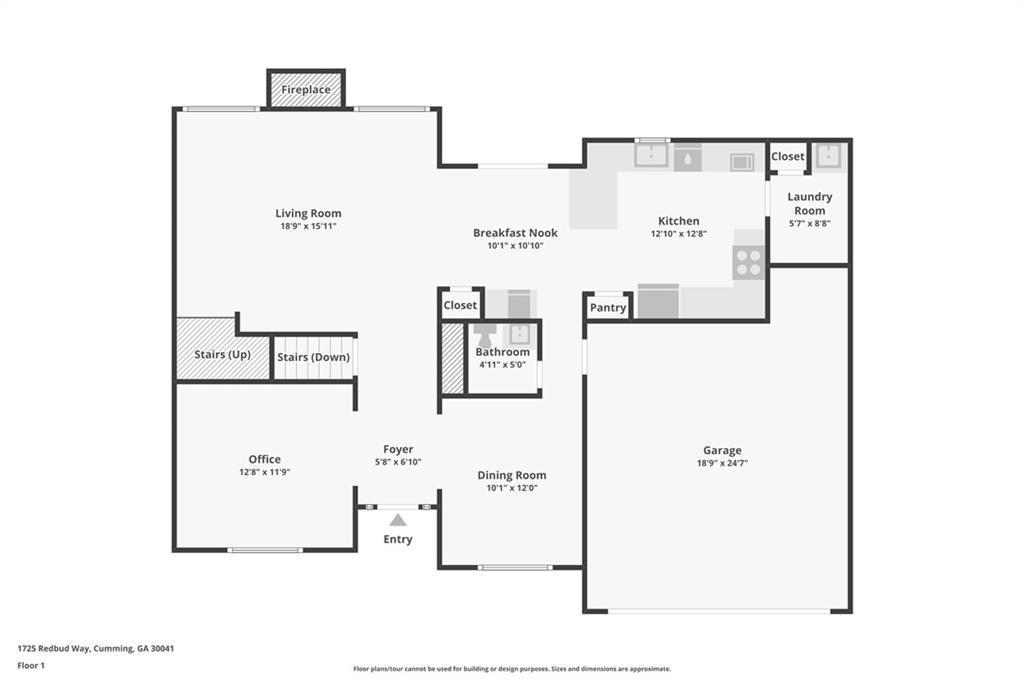
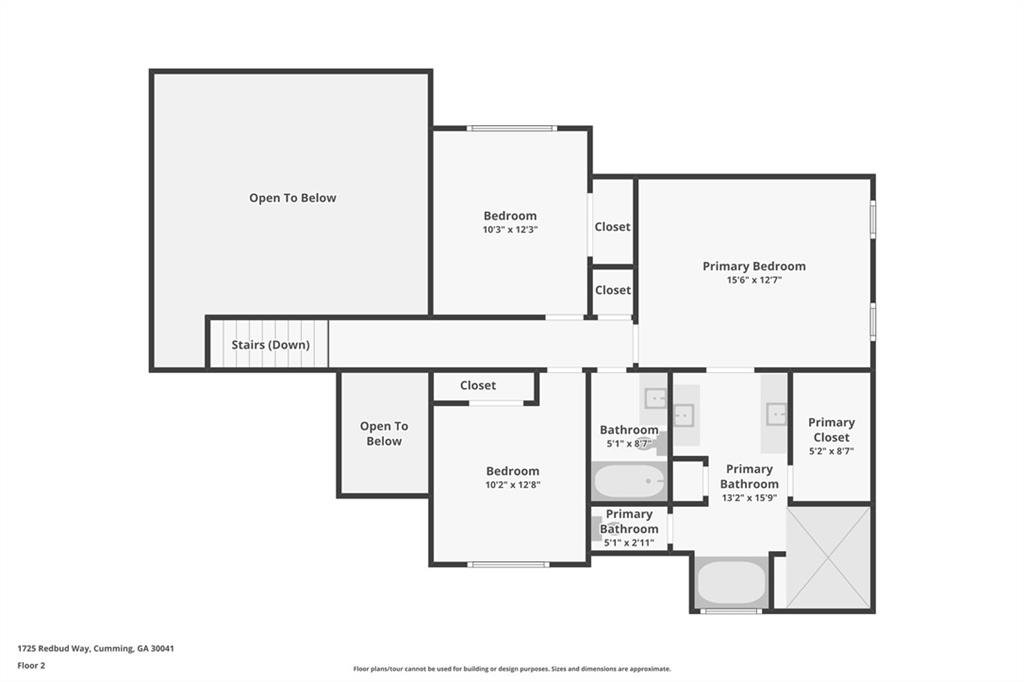
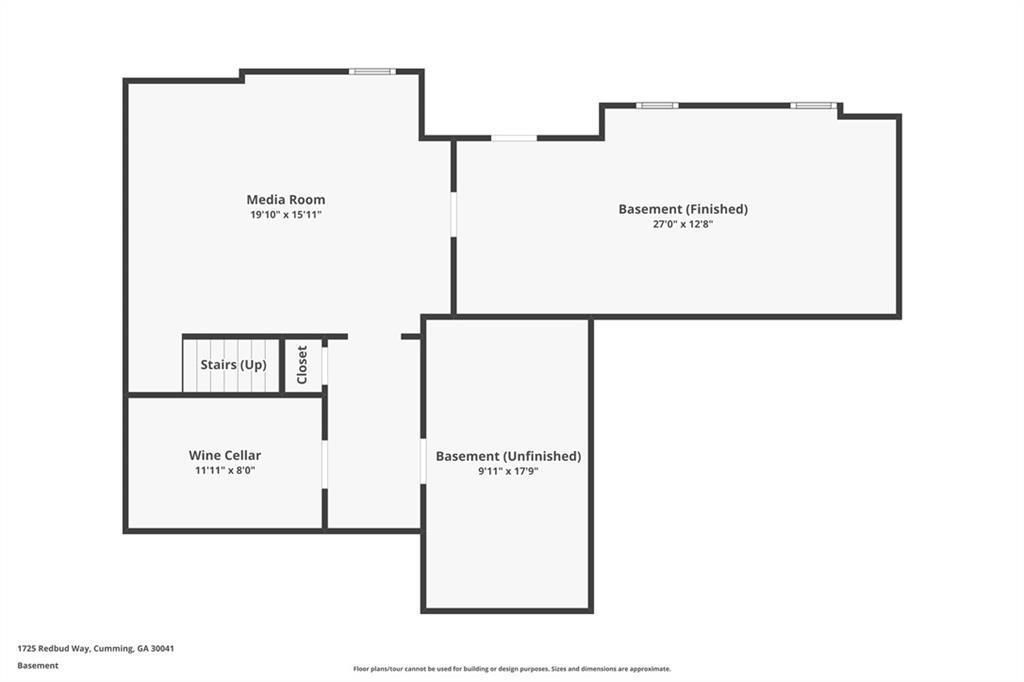
Welcome to a GRAND renovation in sought after Gran Forest where landscaping is lush and lots are large! 100% MOVE-IN READY home w/ superior quality updates from top to bottom. This freshly painted BRICK front home has a mostly FINISHED daylight basement w/ a wine cellar that's large enough for hosting your own tastings. Or choose to sip your beverage of choice on the terrace level patio overlooking the LEVEL backyard and the beckoning forest behind your home. Whether you are enjoying the patio or the brand NEW DECK on the main level, you will be wrapped in privacy by the beautiful variety of trees surrounding your home. The lovely views are equally exquisite from inside, as the soaring ceilings and tall windows truly bring the outside in. Fresh NEUTRAL PAINT graces all ceilings, walls, doors and trim. Brand NEW FLOORING throughout the entire home. Designer light fixtures and fans in every room. WOW FACTORS are everywhere, and the best ones are right where you want them most: your kitchen, breakfast room, family room, secondary bathrooms and of course, your LUXURIOUS primary suite. Let's start w/ the bright and spacious main level: everyday living is pure joy w/ the open floor plan that also provides nice degrees of separation for the dining room and front facing office. Your two story foyer creates a welcoming entry drawing guests toward the light-filled, fireside family room which becomes even more enchanting as one experiences the connections to the breakfast room, custom beverage bar, expansive kitchen and to the french doors leading out to the open air deck. "Heart of the Home" seems cliche, but THIS IS REALLY IT! Professionally designed and curated finishes, such as QUARTZ countertops and backsplash, floating shelves, SOFT CLOSE drawers, champagne bronze fixtures and custom lighting exude casual elegance and provide desirable modern conveniences. Add'l upgrades enhance both form and function: under cabinet lighting, gas range with custom hood and new vent, wine fridge and SS appliances. The all new guest bath is discreetly tucked away, yet it's so pretty, it seems like it should be more on display! Completing the main level is a spacious laundry rm w/ quartz countertop and deep sink. Ascending to the upper level, two light-filled secondary bedrooms share a freshly updated bathroom w/ sparkling white tile, quartz countertop and modern lighting. Your exquisite primary suite features a wall of windows and a tray ceiling boasting a gorgeous chandelier. Your primary bath is architecturally STUNNING and aesthetically BREATHTAKING. Upon entering, notice the beautiful flow of arches and linear arrangements, the softly grounding effect of the beautiful tile floor, the timeless elegance of the dual vanities with thick mitered edge quartz countertops and the brilliant combination of lighting and perfectly scaled mirrors. And there's more! Not only do you have a generously sized walk-in closet, but also an extra deep CUSTOM walk-in shower w/ accent tile that shimmers like diamonds. A soaking tub, private water closet and linen closet add the finishing touches to this amazing suite. Descending to the terrace level you will enjoy both its fun and functional features! The flexible main room can serve as a media room, office, home school...you name it. The charming wine cellar has racking for 90 bottles, plus add'l storage space. And a whimsical surprise feature will delight anyone born before the 1990s...but no spoiler alerts here! The partially finished area is served by one of TWO BRAND NEW HVAC systems, so every inch is highly functional and it can be completed cost effectively. Lots of natural daylight and direct access to the level backyard are icing on the cake! Aside from being a wonderful gem to live in, this property is conveniently located near: award winning schools, multiple grocery stores/restaurants/retailers, medical, GA 400, Lake Lanier, parks and entertainment. Schedule your showing today!

Share Property

Location

1725 Redbud Way, Cumming, GA 30041

Status

Sold

Date Sold

May 12, 2025
Mandi Newton

Mandi Newton

TITLE

REALTOR®

Property Amenities

Interior
Laundry room Laundry Room, Main Level
Fireplace Family Room, Gas Log
Appliances Dishwasher, Electric Oven, ENERGY STAR Qualified Appliances, Gas Range, Gas Water Heater, Range Hood, Refrigerator
Flooring Carpet, Stone, Vinyl
Total Bedrooms: 3
Half Bathrooms: 1
Full Bathrooms: 2
Other Interior Features Disappearing Attic Stairs, Double Vanity, Entrance Foyer 2 Story, High Ceilings 9 ft Upper, High Ceilings 10 ft Main, High Speed Internet, Tray Ceiling(s), Vaulted Ceiling(s), Walk-In Closet(s), Other
Area & Lot
Total area 3,048 Sq.Ft.
Lot Area 0.76 Acres
Living area 3,048 Sq.Ft.
MLS® ID 7565587
Year Built 1995
High School Forsyth Central
Middle School Lakeside - Forsyth
Elementary School Mashburn
Water Frontage None
View Description Trees/Woods
Architecture Styles European, Traditional
Type Residential
Status Sold
Exterior
Stories 3
Pool None
Air conditioning Ceiling Fan(s), Central Air, Zoned, Other
Heat type Central, Natural Gas, Zoned
Green Feature None
Disability Features None
Water Source Public
Garage Space 2.0
Security Features Carbon Monoxide Detector(s), Smoke Detector(s)
Sewer Septic Tank
Other Exterior Features Private Yard, Rain Gutters, None
Parking Driveway, Garage, Garage Door Opener, Garage Faces Front, Kitchen Level, Level Driveway
Lot Features Back Yard, Front Yard, Landscaped, Level, Private, Wooded
Roof Composition, Shingle
Utilities Cable Available, Electricity Available, Natural Gas Available, Underground Utilities, Water Available
Finance
Sales Price $586,000
HOA Fees $740 yearly
Real Estate Tax $4,610 yearly

Creekstone Estates

Discover Homes You'll Love

Browse a curated collection of available homes throughout Cumming and the surrounding North Georgia communities.

Why Choose Mandi Newton

Backed by generations of industry knowledge, trusted resources, and a commitment to exceptional service, Mandi is dedicated to making every real estate experience positive, memorable, and successful.