Search

Leave a Message

Thank you for your message. I will be in touch with you shortly.

1750 Marcia Overlook Drive
VIEW PHOTOS
Courtesy of Century 21 Results
$975,000

1750 Marcia Overlook Drive

5 Beds 4 Baths 3,857 Sq.Ft. 0.27 Acres

Description

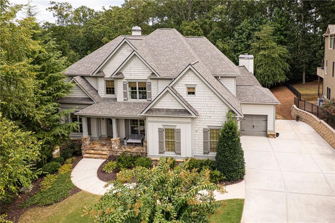
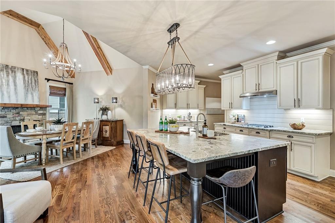
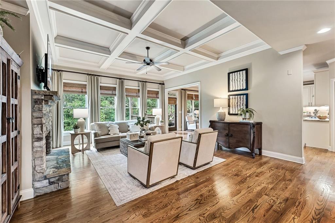
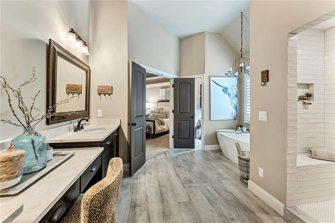
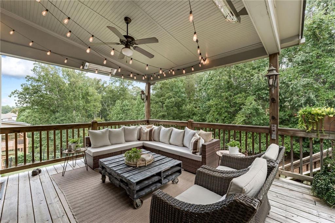
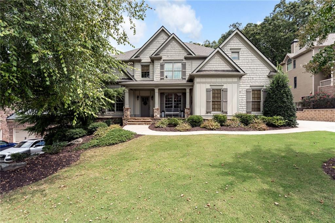
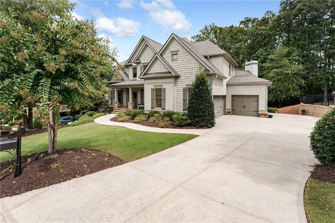
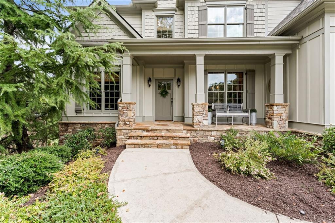
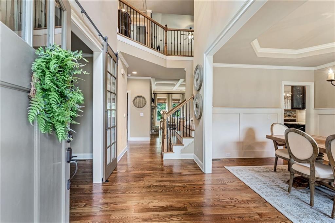
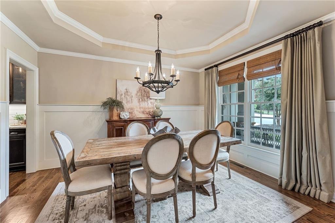
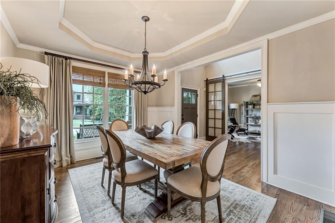
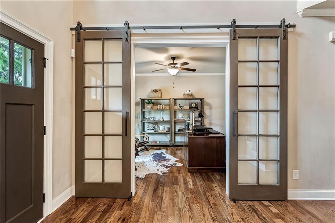
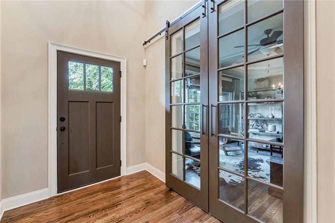
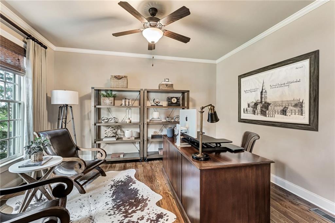
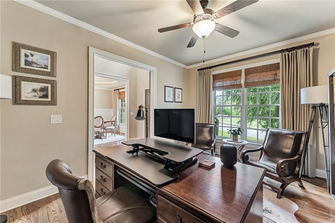
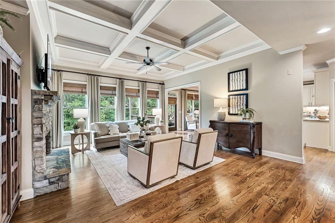
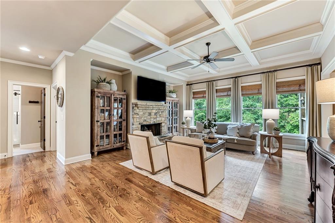
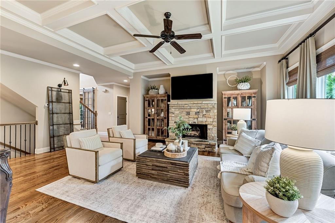
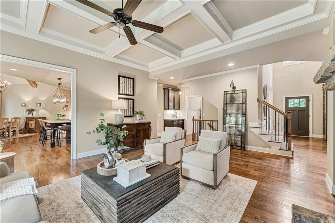
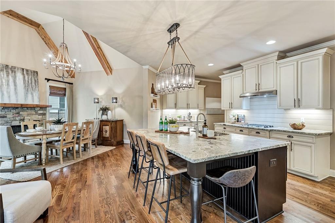
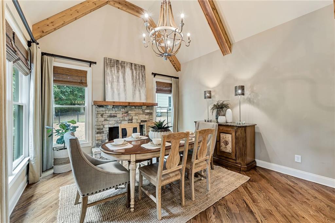
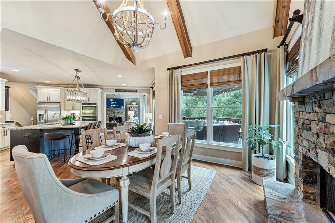
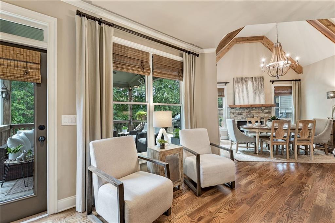
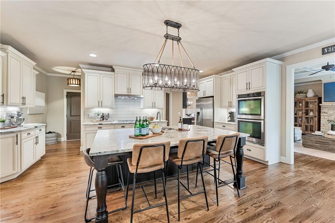
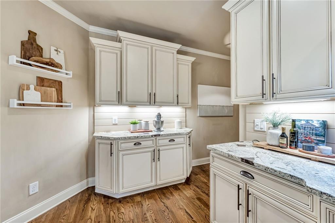
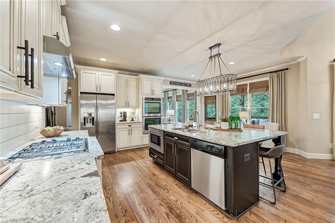
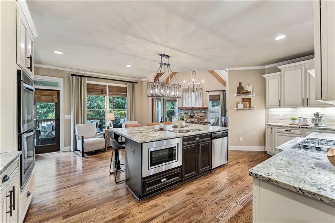
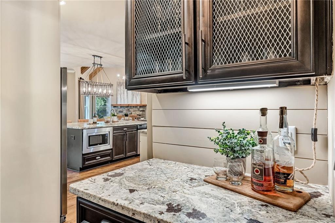
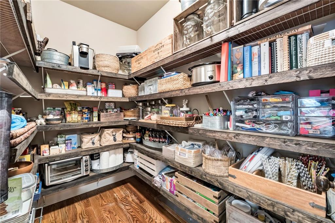
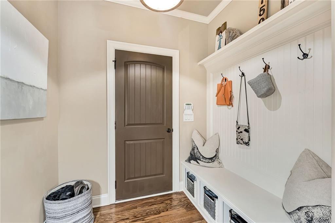
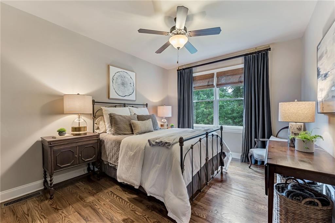
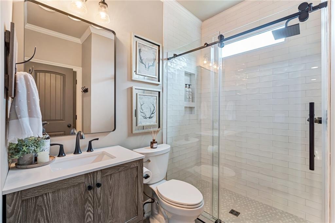
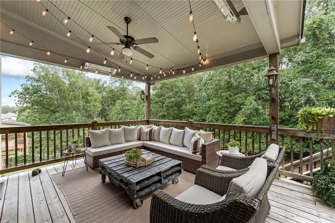
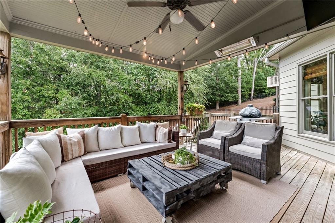
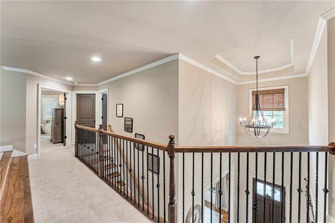
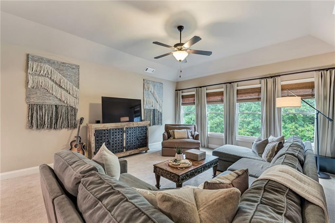
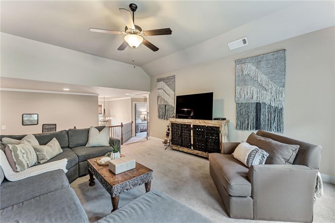
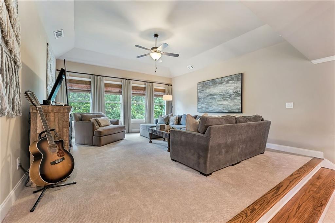
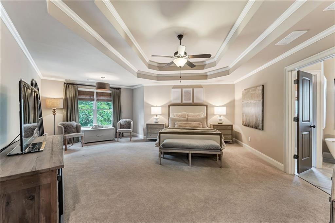
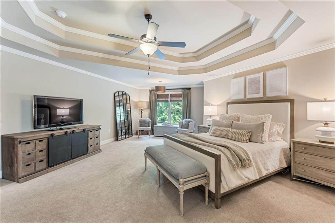
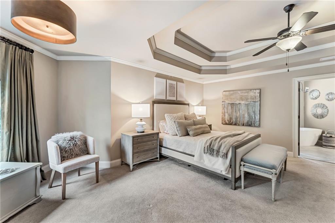
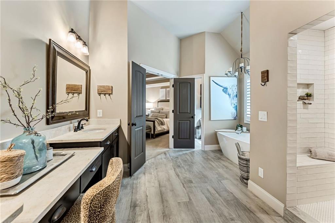
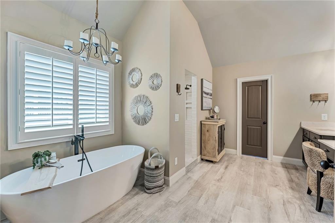
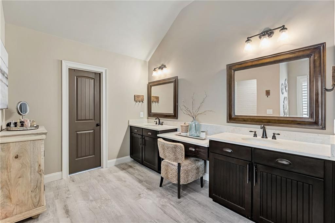
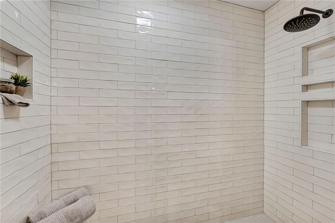
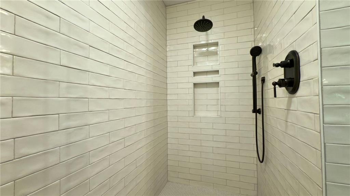
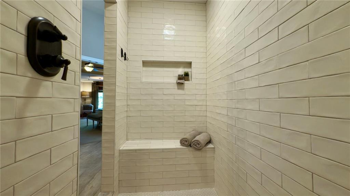
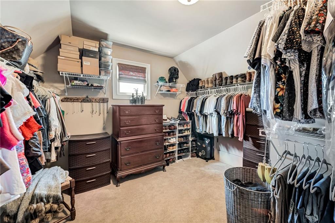
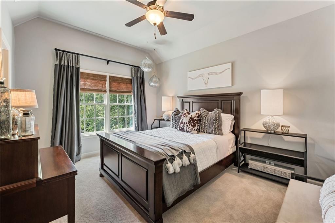
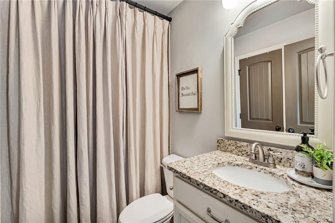
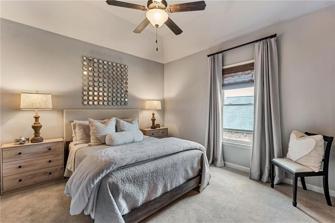
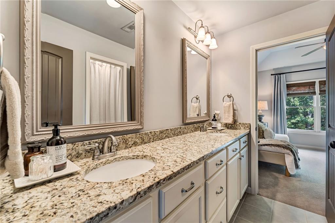
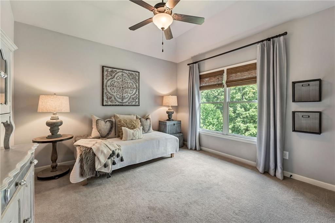
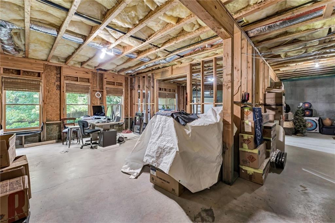
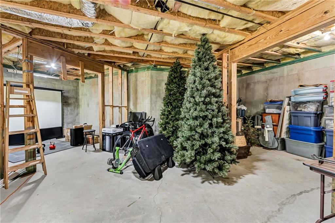
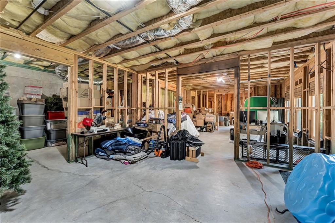
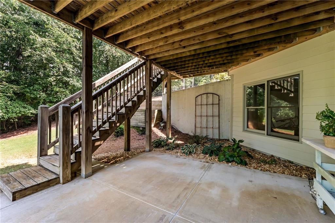
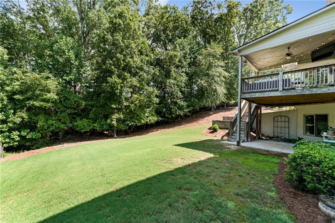
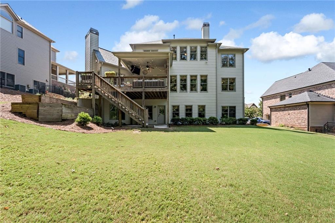
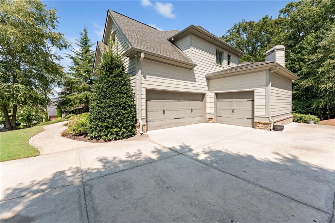
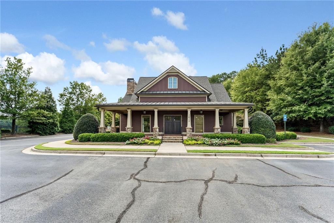
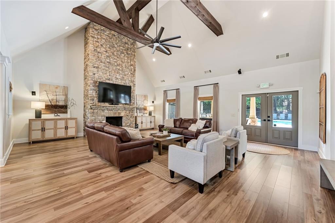
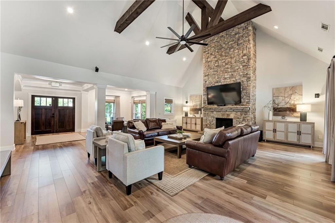
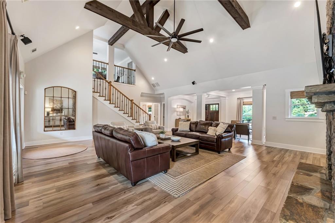
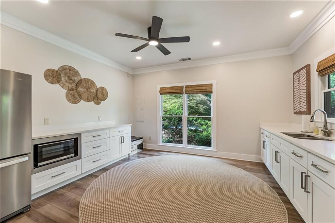
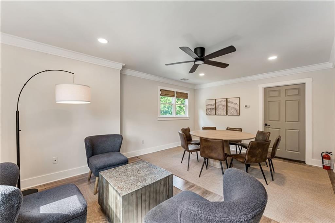
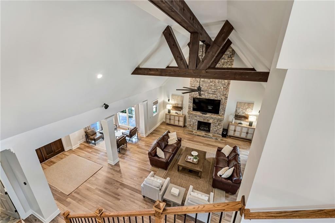
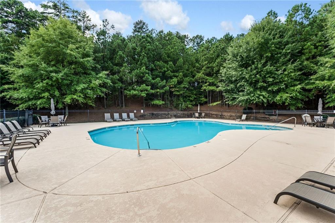
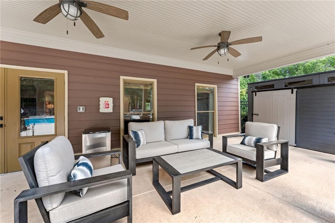
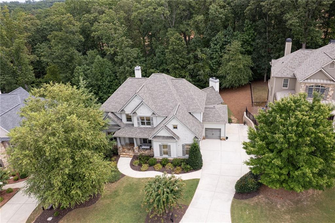
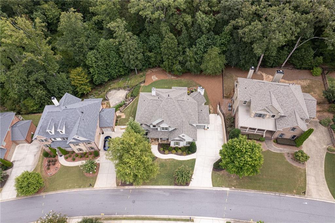
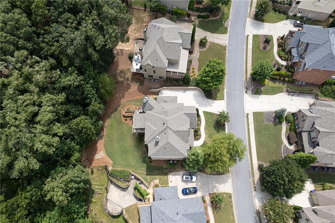
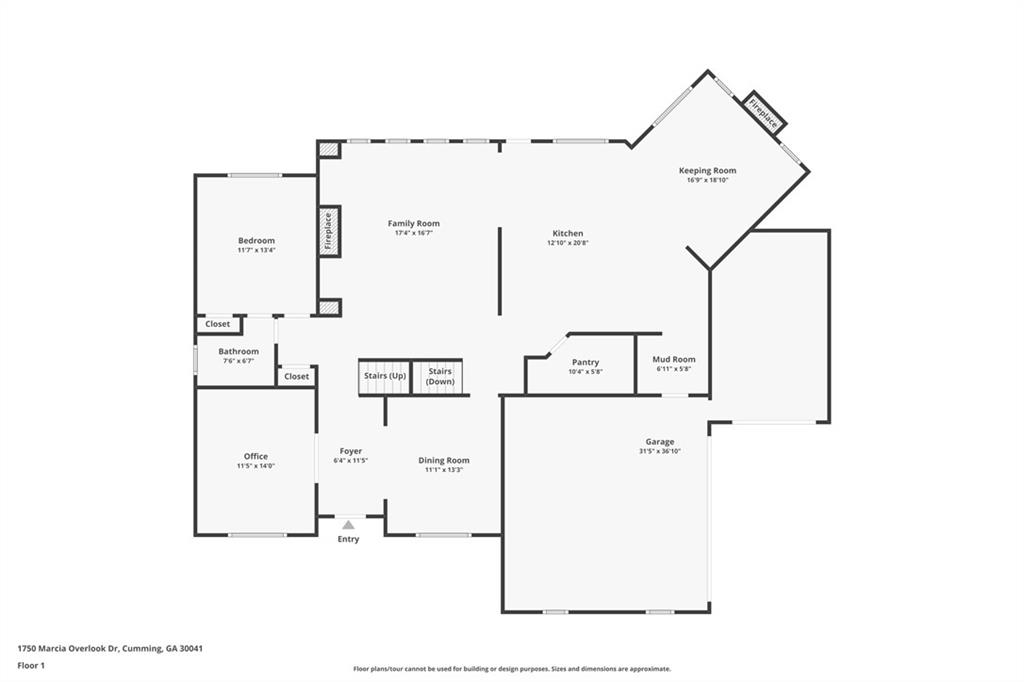
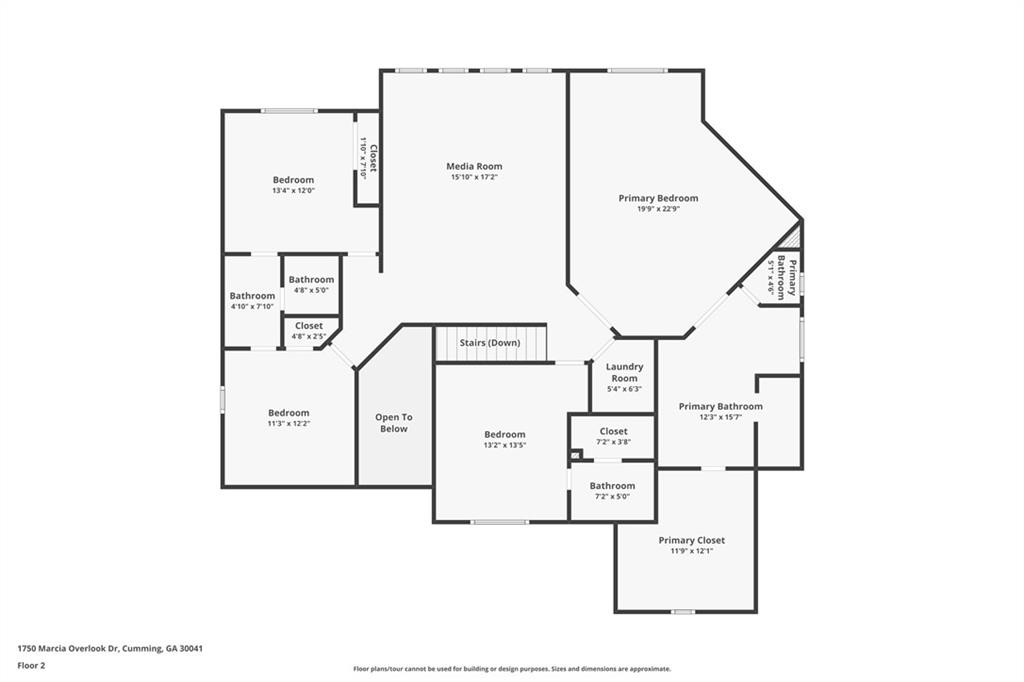
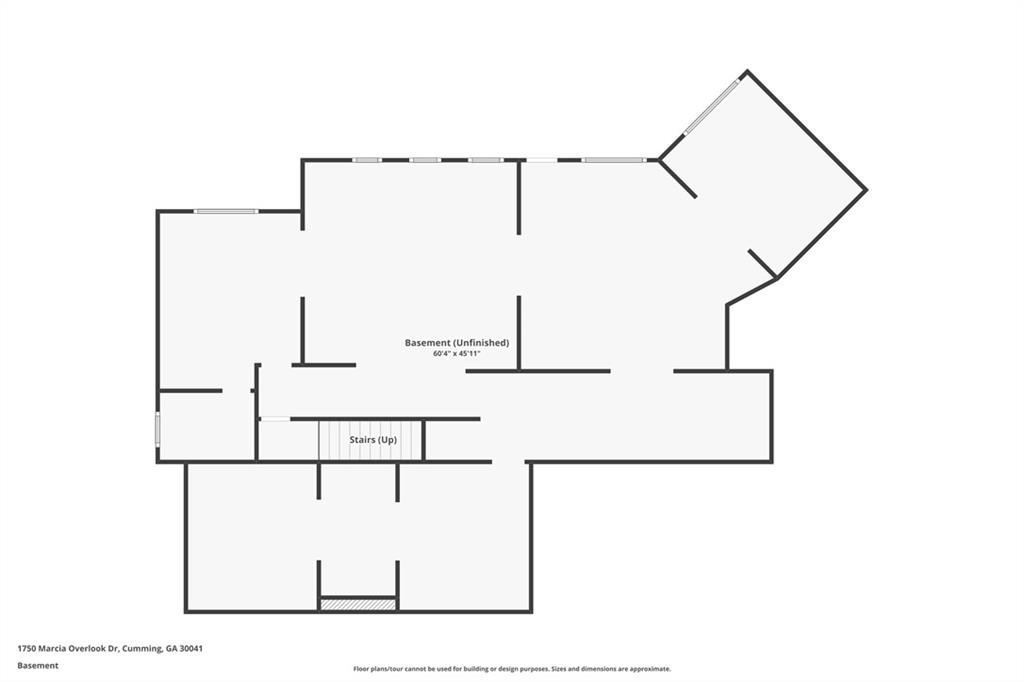
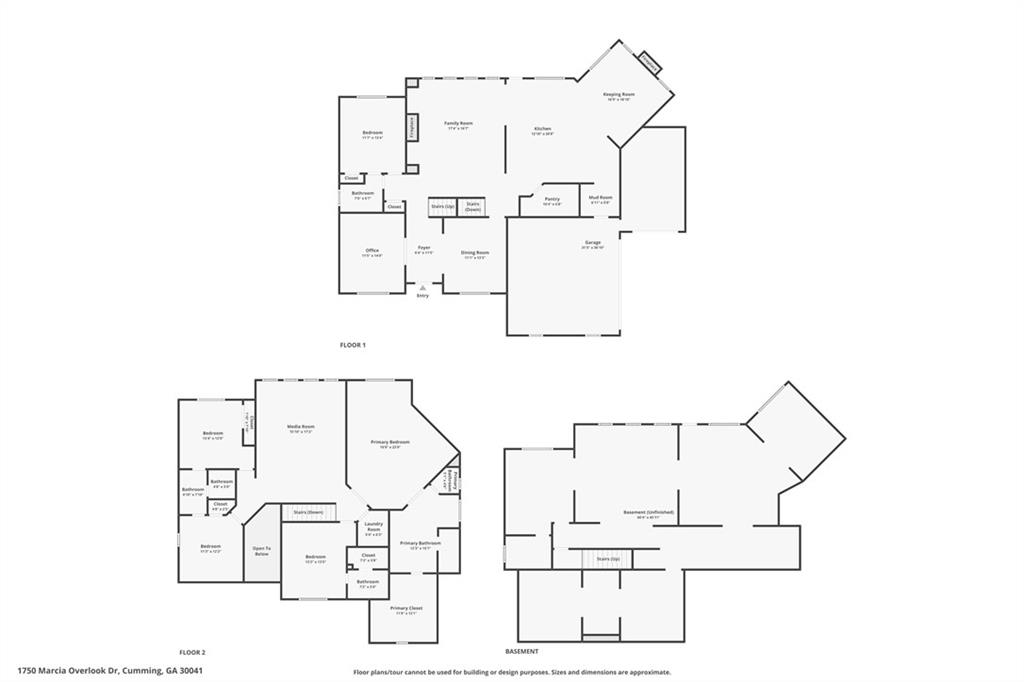
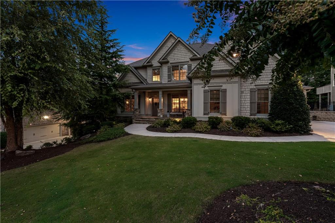
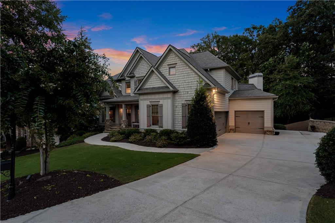
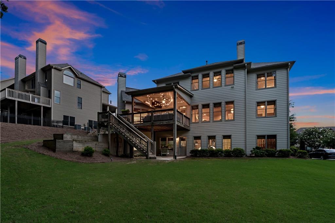
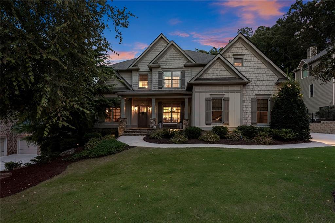
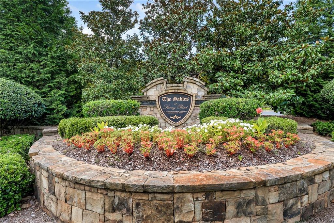
UPDATED and MOVE-IN READY luxury home, conveniently located in popular South Forsyth County. Enjoy EASY ACCESS to everything: retail, restaurants, TOP RATED SCHOOLS, Halcyon, The Collection, GA 400, medical, parks, entertainment, Lake Lanier and soon...Whole Foods. Walk to Stoney J's Vineyard Bistro for wood-fired pizza or scrumptious Italian dessert. Your west-facing new home is filled with SPECIAL FEATURES! Relax on one of two COVERED porches whenever you desire. The flagstone front porch provides an intimate sitting area. And the back porch is truly a FOUR SEASON retreat...just turn on the fans in the summer and the overhead heaters in the winter. Lounging, playing games, watching movies and dining al fresco have never been so delightful. Your main level is thoughtfully designed in an OPEN floorplan style with two WOOD BURNING fireplaces and an angled Keeping Room/Breakfast Room adjacent to the spacious kitchen. The current owners worked with the SEMI-CUSTOM builder, Magnolia Residential, to create an impressive and highly functional kitchen area.The OVERSIZED ISLAND comfortably seats five, includes power outlets and is crowned by high end leathered granite in timeless neutral tones. Copious amounts of additional counter space, double ovens and a GAS COOKTOP with exterior ventilation make preparing and serving meals seem almost effortless. Storage drawers and cabinets flank all sides of your gorgeous kitchen and are complemented by custom wood shelving in the large WALK-IN pantry. Conveniently tucked off to the side of the kitchen is your MUDROOM with more storage and hanging space for the entire crew. The expansive main level also features a TWO STORY foyer with a private office/flex room on the left and an inviting dining room on the right. Gleaming HARDWOODS adorn the entire main level, including the guest bedroom, which has private access to a fully updated bathroom with a modern walk-in shower. Not to be outshined by its counterparts, your casually elegant fireside Family Room effortlessly showcases magnificent views of the lush backyard and beckons you to sit back and unwind. Your upper level, with a 2024 HVAC system, features an enormous multi-purpose media room that can also serve as a home school, teen gathering space, second family room or even a playroom. Your graciously appointed primary suite is entered through double doors and features a sitting area overlooking the grassy & wooded backyard. Updated in 2022, your MODERN PRIMARY BATH incorporates sophisticated tile, a beautiful STAND ALONE soaking tub with a handheld rinsing fixture and a spa-style shower that spoils even the most product-loving connoisseur with four storage niches, designer shower head with another handheld rinsing fixture and a bench. Your light-filled walk in closet has the perfect amount of space, plus it has hidden storage for off-season items or hiding gifts. A generously sized and light-filled ENSUITE bedroom also boasts a walk-in closet. Two additional bedrooms share a very spacious jack & jill bathroom with double vanities. Your DAYLIGHT terrace level is currently used for storage and working out. Stubbed for a full bath, it's ready for customizing to fit your specific wants and needs. A large WALKOUT PATIO, beautiful hosta garden and a lush lawn provide excellent space for kids of all ages. It's also POOL READY with ample green space to spare. On top of ALL of this (no pun intended), a BRAND NEW ROOF with 50 year shingles was installed in July! Hold onto your hat bc there's MORE...the Gables has a community pool and a recently RENOVATED two level clubhouse that residents can reserve twice a year for free...what an unexpected PERK! This one is a gem, come make it yours!

Share Property

Location

1750 Marcia Overlook Drive, Cumming, GA 30041

Status

Sold

Date Sold

October 30, 2025
Mandi Newton

Mandi Newton

TITLE

REALTOR®

Property Amenities

Interior
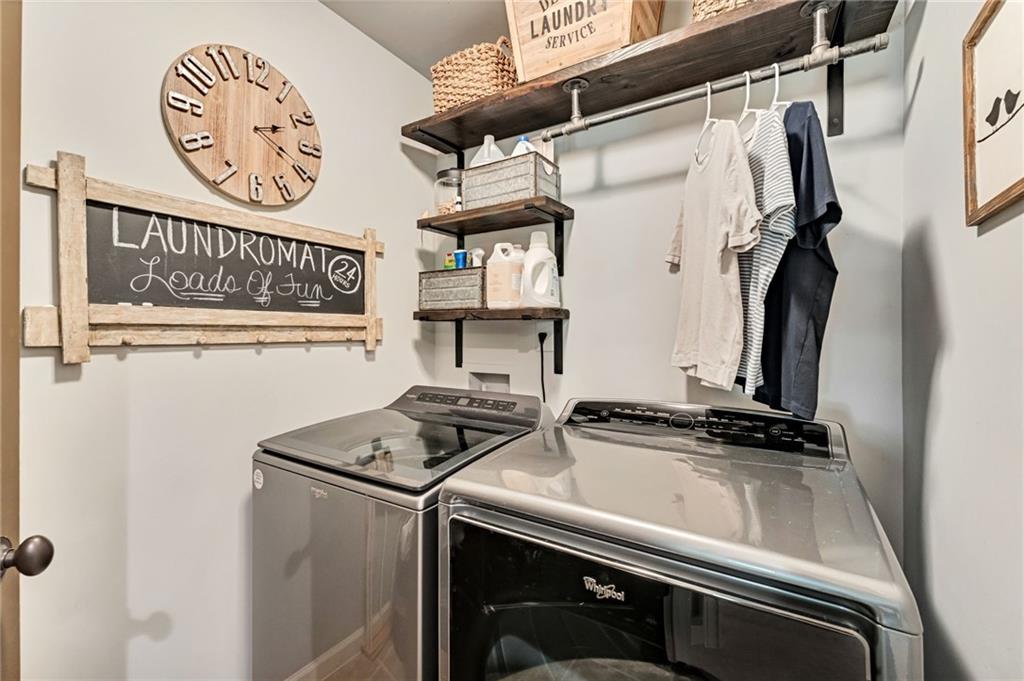
Laundry room Laundry Room, Upper Level
Fireplace Family Room, Gas Starter, Keeping Room, Masonry
Appliances Dishwasher, Disposal, Double Oven, Electric Water Heater, Gas Cooktop, Microwave, Range Hood, Self Cleaning Oven
Flooring Carpet, Ceramic Tile, Hardwood
Total Bedrooms: 5
Full Bathrooms: 4
Other Interior Features Beamed Ceilings, Coffered Ceiling(s), Crown Molding, Disappearing Attic Stairs, Double Vanity, Entrance Foyer 2 Story, High Ceilings 10 ft Main, High Ceilings 10 ft Upper, High Speed Internet, Tray Ceiling(s), Vaulted Ceiling(s), Walk-In Closet(s)
Area & Lot
Total area 3,857 Sq.Ft.
Lot Area 0.27 Acres
Living area 3,857 Sq.Ft.
MLS® ID 7643271
Year Built 2012
High School Denmark
Middle School Piney Grove
Elementary School Shiloh Point
Water Frontage None
View Description Trees/Woods
Architecture Styles Craftsman, Traditional, Other
Type Residential
Status Sold
Exterior
Stories 3
Pool None
Air conditioning Ceiling Fan(s), Central Air, Zoned
Heat type Central, Natural Gas, Zoned
Green Feature None
Disability Features None
Water Source Public
Garage Space 3.0
Security Features Smoke Detector(s)
Sewer Public Sewer
Other Exterior Features Rain Gutters, None
Parking Attached, Driveway, Garage, Garage Door Opener, Garage Faces Side, Kitchen Level, Parking Pad
Lot Features Back Yard, Front Yard, Landscaped, Level, Wooded
Roof Composition, Shingle
Utilities Cable Available, Electricity Available, Natural Gas Available, Sewer Available, Underground Utilities, Water Available
Finance
Sales Price $975,000
HOA Fees $1,500 yearly
Real Estate Tax $7,021 yearly

360 Virtual Tour

Take a tour of this property

Creekstone Estates

Discover Homes You'll Love

Browse a curated collection of available homes throughout Cumming and the surrounding North Georgia communities.

Why Choose Mandi Newton

Backed by generations of industry knowledge, trusted resources, and a commitment to exceptional service, Mandi is dedicated to making every real estate experience positive, memorable, and successful.