Search

Leave a Message

Thank you for your message. I will be in touch with you shortly.

2550 Ballantrae Circle Unit 53F
VIEW PHOTOS
Courtesy of Century 21 Results
$575,000

2550 Ballantrae Circle Unit 53F

2 Beds 2 Baths 1,987 Sq.Ft. 2,178 Sq.Ft.

Description

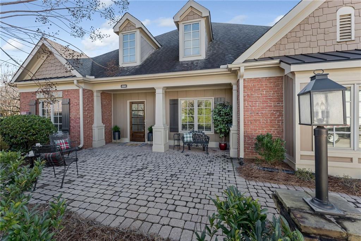
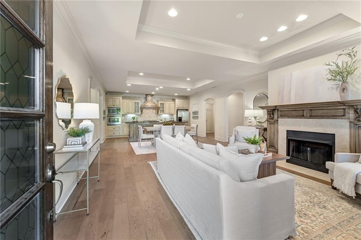
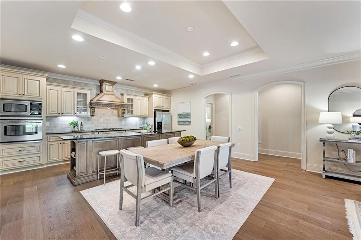
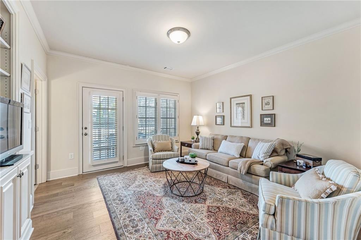
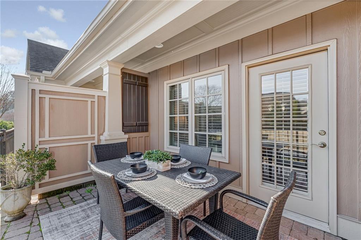
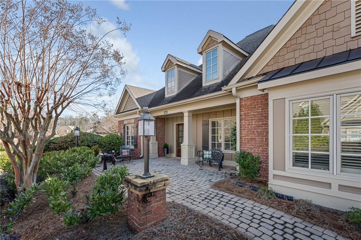
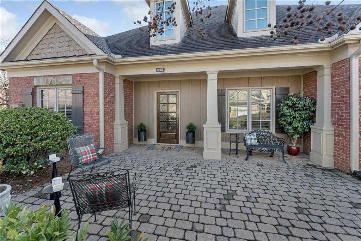
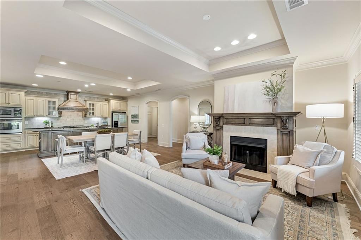
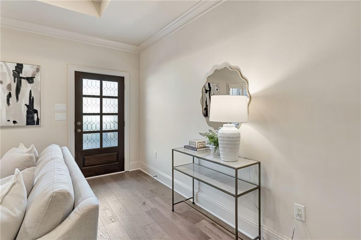
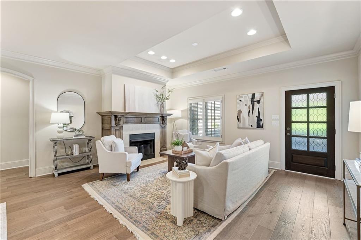
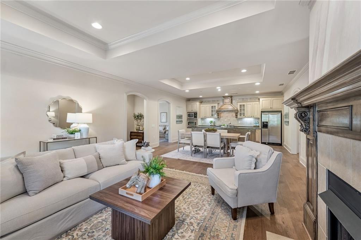
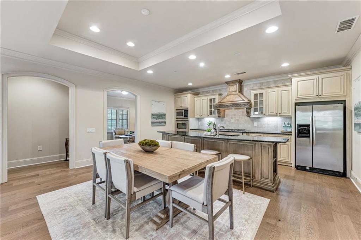
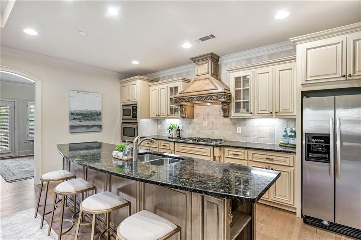
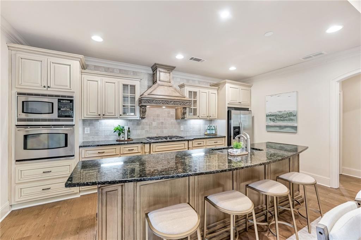
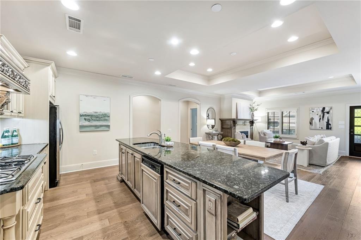
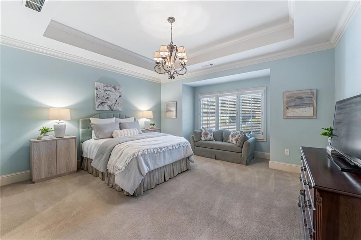
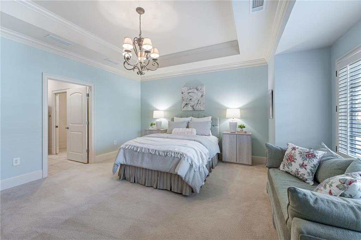
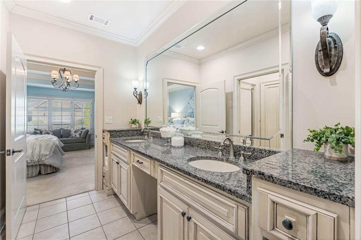
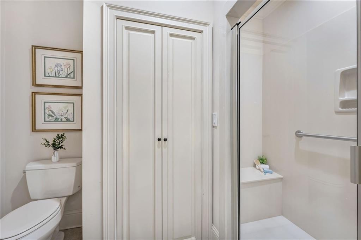
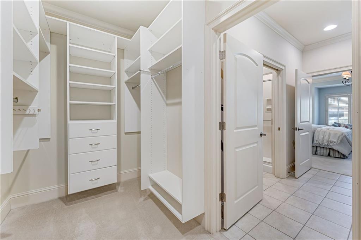
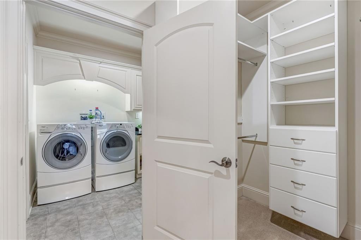
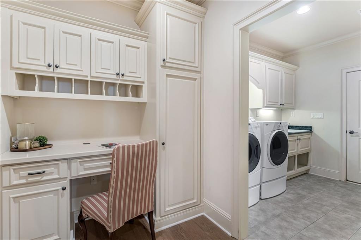
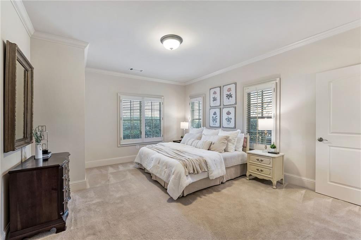
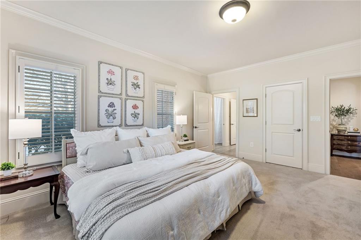
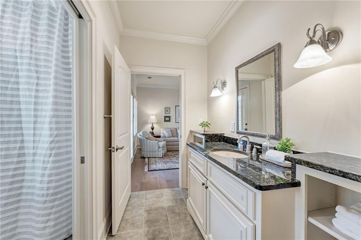
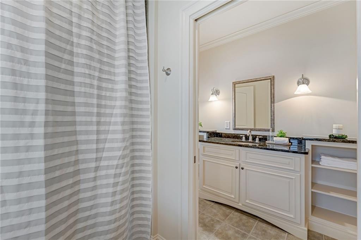
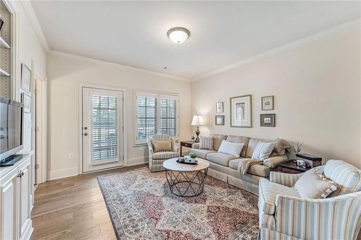
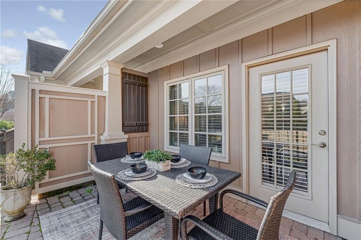
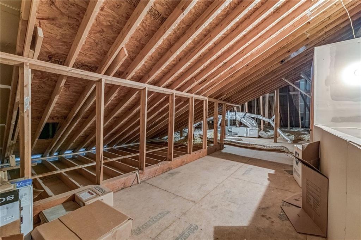
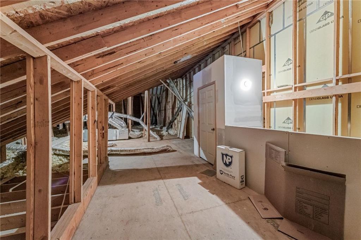
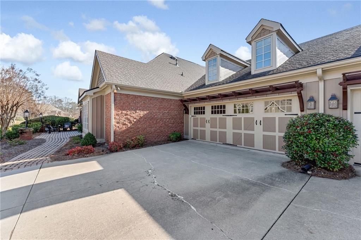
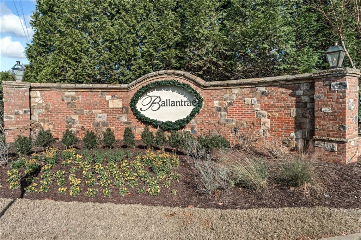
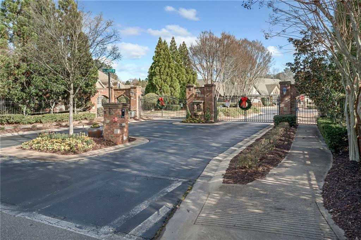
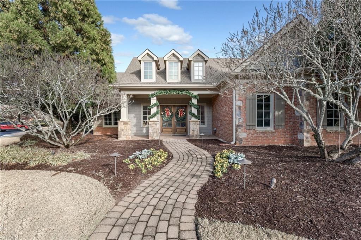
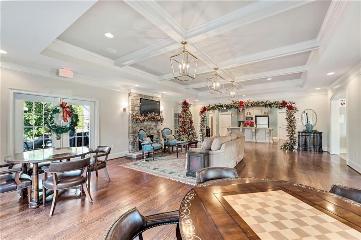
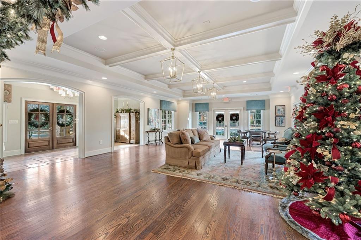
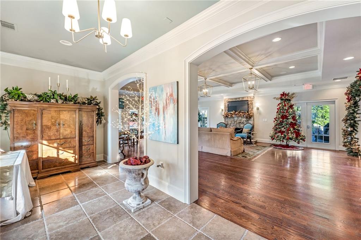
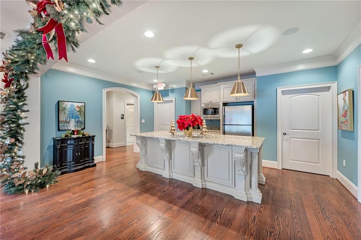
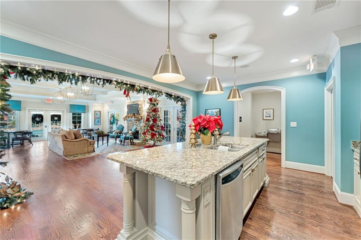
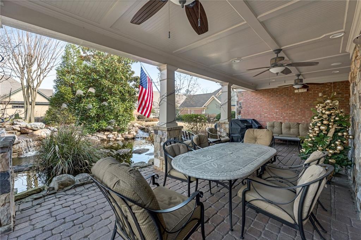
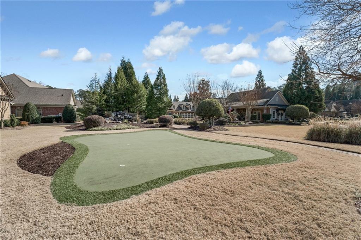
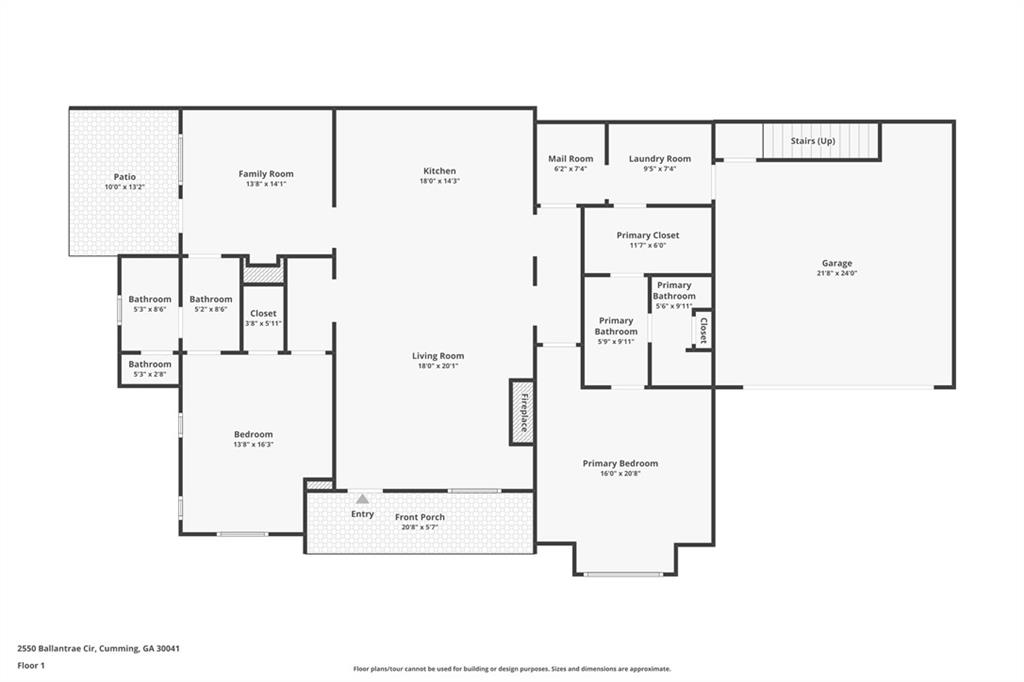
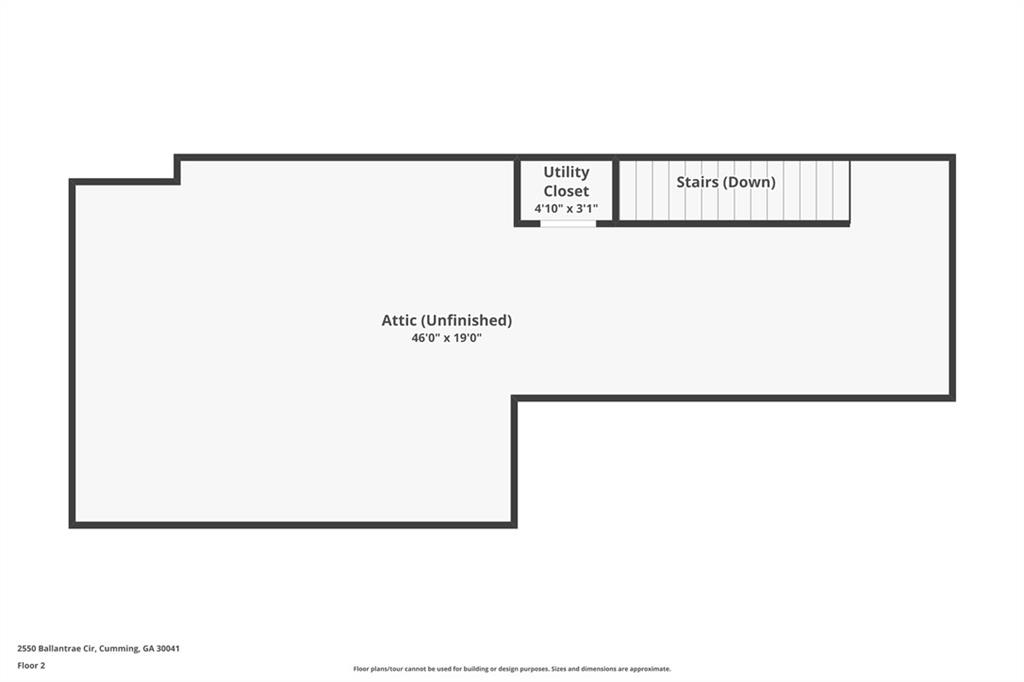
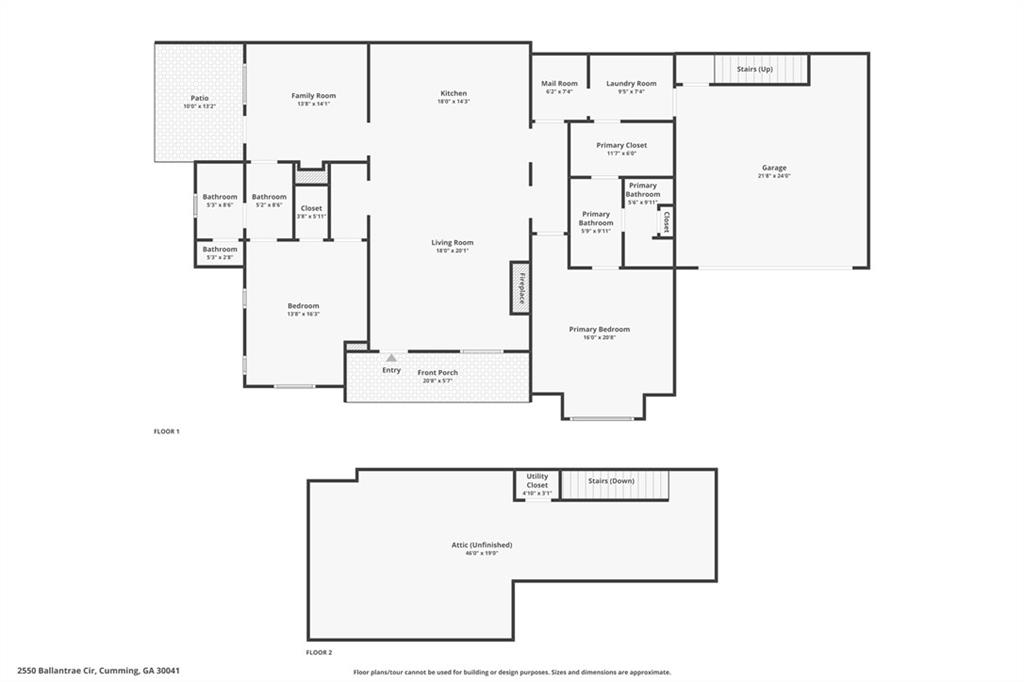
Luxurious, stepless condo with brand NEW hardwood flooring that sets the stage for this warm and inviting home in fabulous Ballantrae at Creekstone. SOARING ceilings, perfect amounts of natural and recessed lighting and an OPEN floor plan make your everyday living delightful and your entertaining a breeze. Whether you prefer the indoors or the outdoors, there are multiple options for enjoying both spaces. Your FIRESIDE living room, spacious dining area and super functional kitchen comprise the heart of the home. Adjacent to the central living area is your more private tv room/den which opens to your COVERED patio. This room can be easily converted back into a 3rd bedroom by removing the built-in bookcase and returning it to a closet. A private hallway off of the central space also leads to a PALATIAL guest suite with a walk-in closet and direct access to the jack and jill bathroom. Flanking the other side of the central space is your generously sized primary suite with a sitting area, custom ensuite bathroom and a large WALK-IN closet that has direct access to the laundry room. Rounding out the interior is a FLEX room with a desk and loads of storage, making it a superb de facto pantry or anything else you desire. While the deep two car garage offers a generous amount of extra storage space, the hidden gem is a permanent stairwell to a gigantic FLOORED attic space. Accessing seasonal or occasional items has never been easier. No need to rent a storage unit when you live here! And no need to budget for a NEW HVAC system either, as that was taken care of in 2023. Ballantrae is a casually elegant GATED community located within minutes of everyday conveniences such as dining, retail, medical, groceries, parks, entertainment and major roadways. Friendly neighbors, a vibrant activities calendar and a recently RENOVATED clubhouse are the icing on the cake. And then...there's the cherry on top: 71% Forsyth County property tax savings for senior owners! This is the one you've been waiting for...come and live your best life here.

Share Property

Location

2550 Ballantrae Circle Unit 53F, Cumming, GA 30041

Status

Sold

Date Sold

May 11, 2026
Mandi Newton

Mandi Newton

TITLE

REALTOR®

Property Amenities

Interior
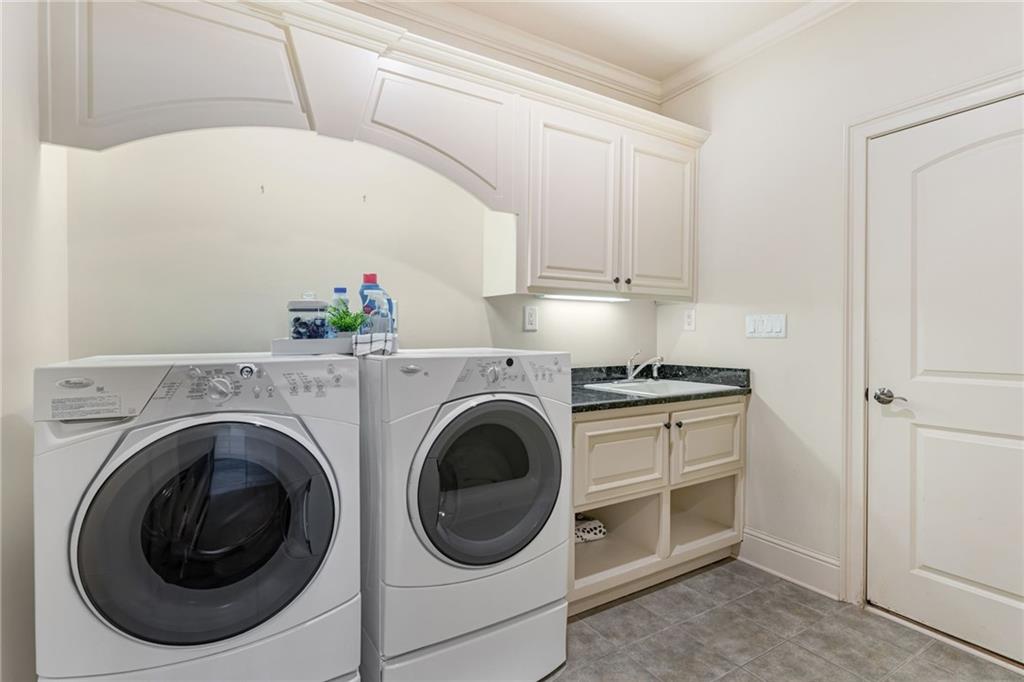
Laundry room Laundry Room, Main Level, Mud Room, Sink
Fireplace Factory Built, Living Room
Appliances Dishwasher, Disposal, Dryer, Electric Oven, Gas Cooktop, Gas Water Heater, Microwave, Range Hood, Refrigerator, Washer
Flooring Carpet, Hardwood, Tile
Total Bedrooms: 2
Full Bathrooms: 2
Other Interior Features Crown Molding, Double Vanity, Entrance Foyer, High Ceilings 9 ft Main, High Speed Internet, Permanent Attic Stairs, Recessed Lighting, Tray Ceiling(s), Walk-In Closet(s)
Area & Lot
Total area 1,987 Sq.Ft.
Lot Area 2,178 Sq.Ft.
Living area 1,987 Sq.Ft.
MLS® ID 7687620
Year Built 2005
High School Denmark
Middle School Piney Grove
Elementary School Shiloh Point
Water Frontage None
View Description Neighborhood,Other
Architecture Styles Craftsman, Patio Home
Type Condo
Status Sold
Exterior
Stories 1
Pool None
Air conditioning Central Air, Gas, Zoned
Heat type Central, Zoned
Green Feature None
Disability Features Accessible Doors, Accessible Entrance, Accessible Hallway(s), Grip-Accessible Features
Water Source Public
Garage Space 2.0
Security Features Carbon Monoxide Detector(s), Security Gate, Smoke Detector(s)
Sewer Public Sewer
Other Exterior Features Courtyard, Lighting, Permeable Paving
Parking Attached, Garage, Garage Door Opener, Garage Faces Front, Kitchen Level, Level Driveway
Lot Features Landscaped, Level
Roof Composition
Utilities Cable Available, Electricity Available, Natural Gas Available, Sewer Available, Underground Utilities, Water Available
Finance
Sales Price $575,000
HOA Fees $465 monthly
Real Estate Tax $861 yearly

360 Virtual Tour

Take a tour of this property

Creekstone Estates

Discover Homes You'll Love

Browse a curated collection of available homes throughout Cumming and the surrounding North Georgia communities.

Why Choose Mandi Newton

Backed by generations of industry knowledge, trusted resources, and a commitment to exceptional service, Mandi is dedicated to making every real estate experience positive, memorable, and successful.