Search

Leave a Message

Thank you for your message. I will be in touch with you shortly.

2980 Spindletop Drive
VIEW PHOTOS
Courtesy of Century 21 Results
$1,354,000

2980 Spindletop Drive

5 Beds 6 Baths 5,544 Sq.Ft. 0.72 Acres

Description

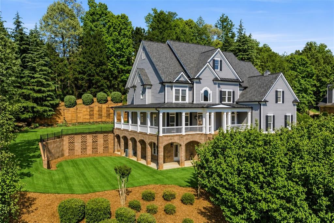
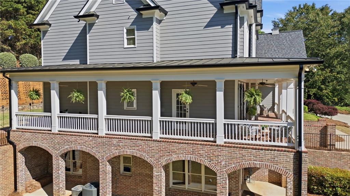
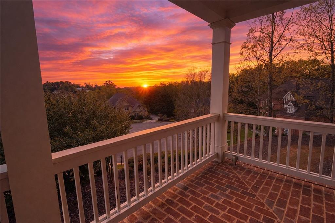
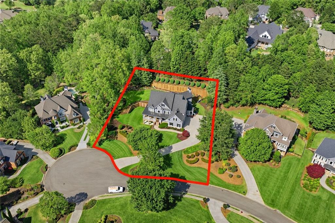
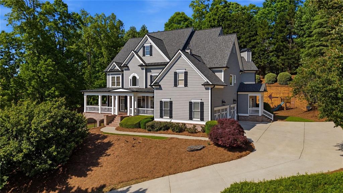
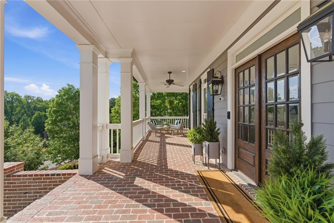
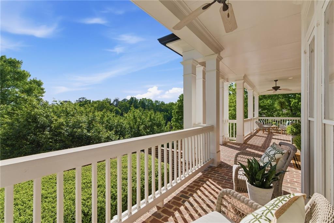
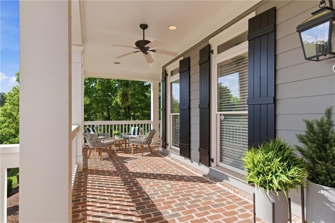
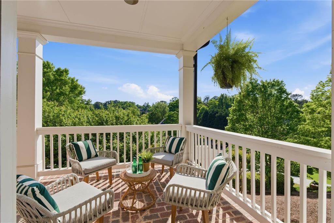
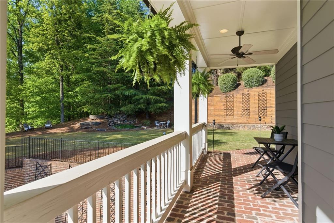
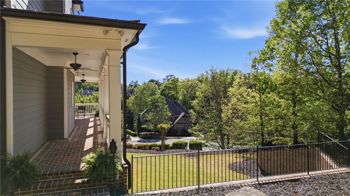
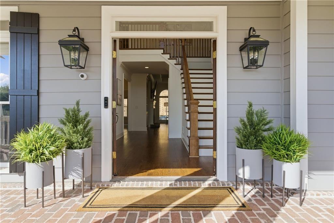
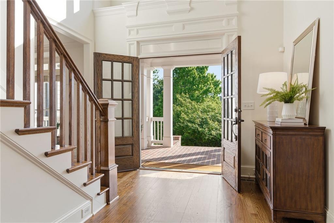
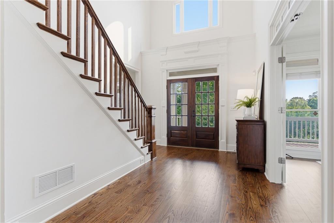
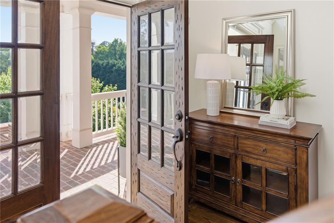
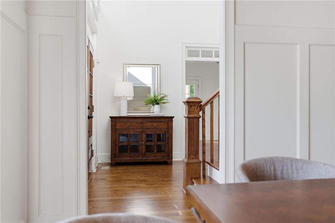
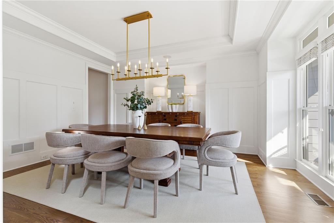
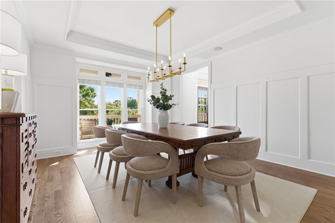
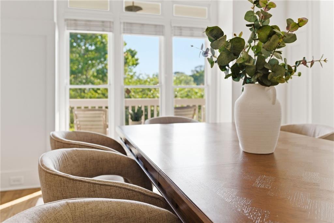
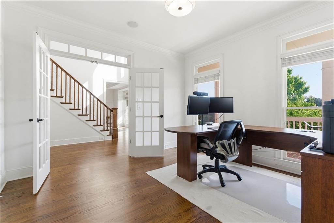
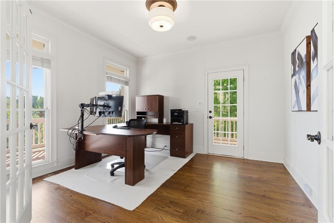
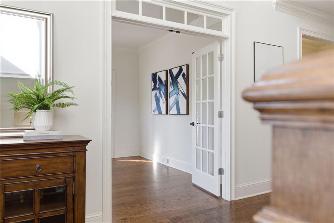
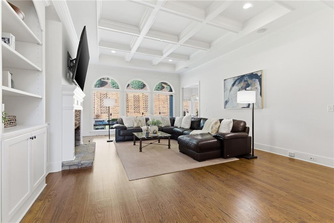
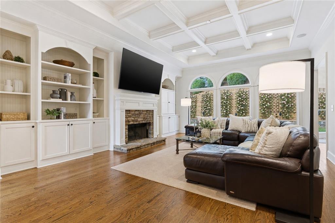
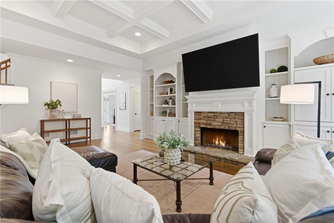
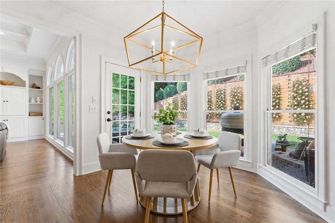
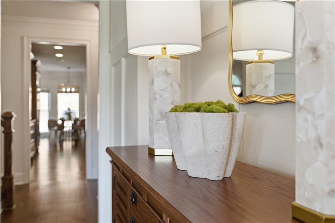
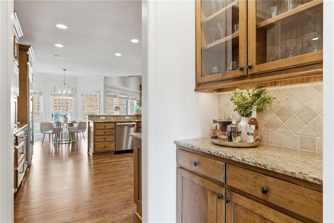
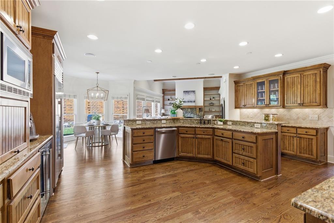
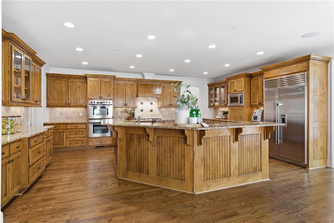
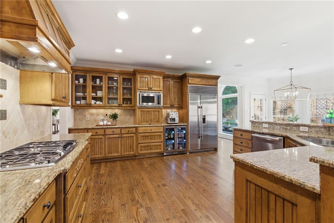
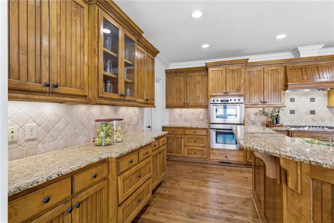
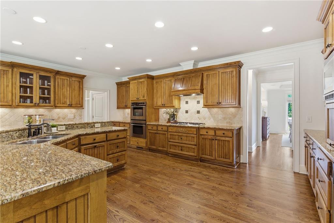
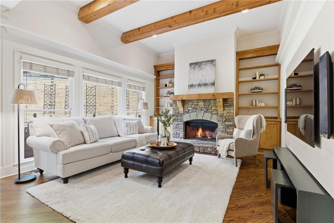
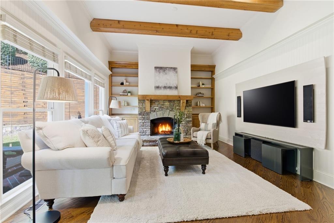
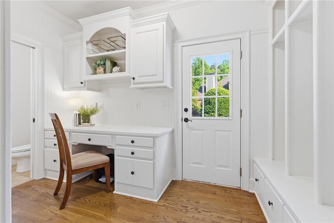
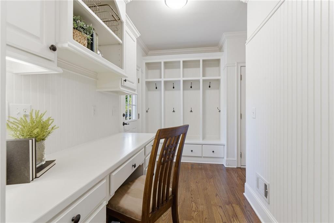
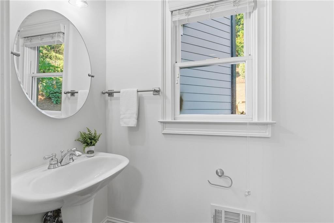
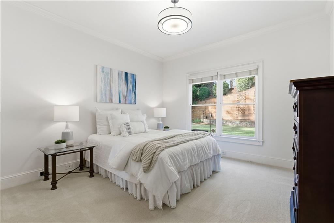
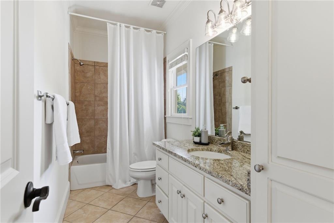
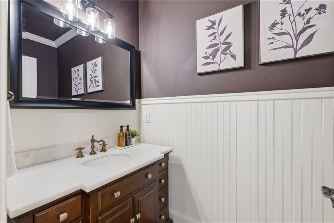
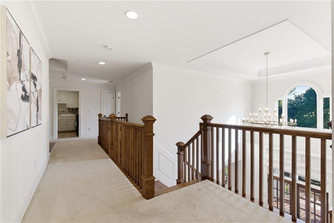
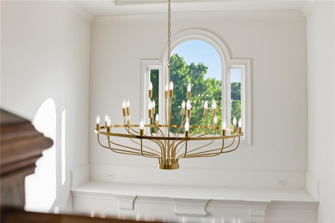
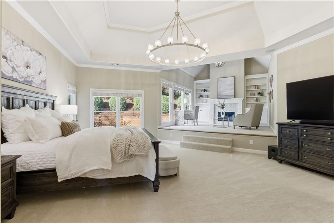
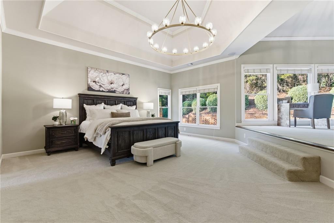
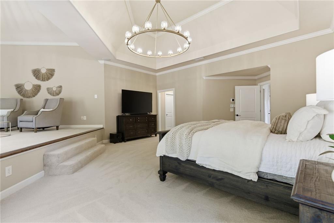
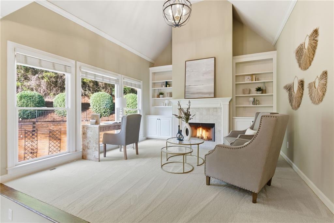
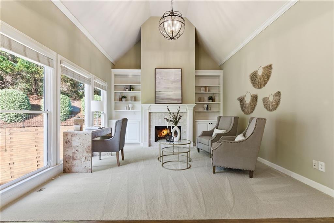
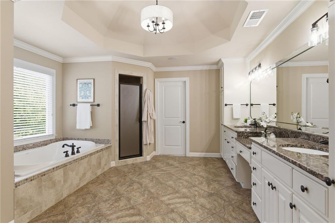
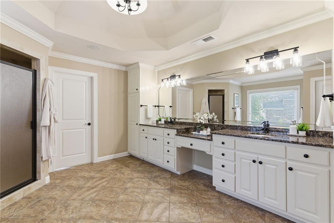
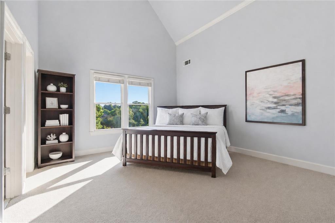
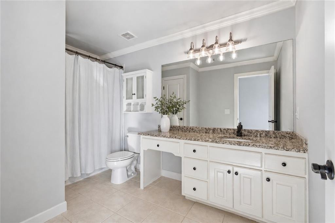
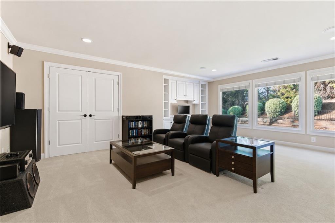
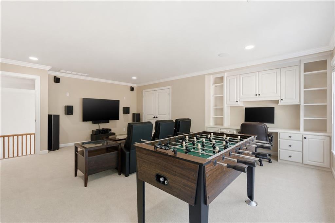
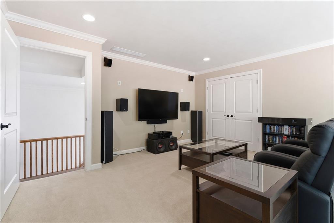
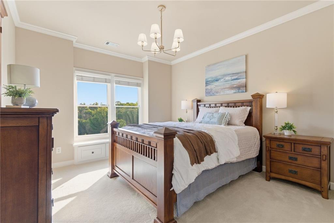
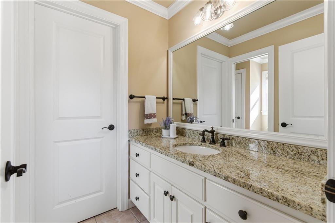
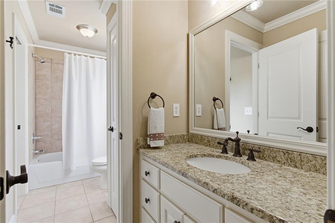
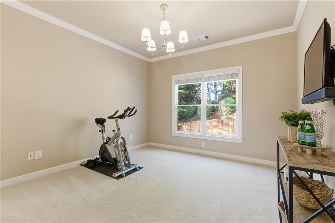
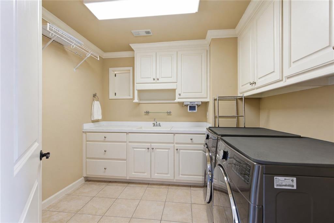
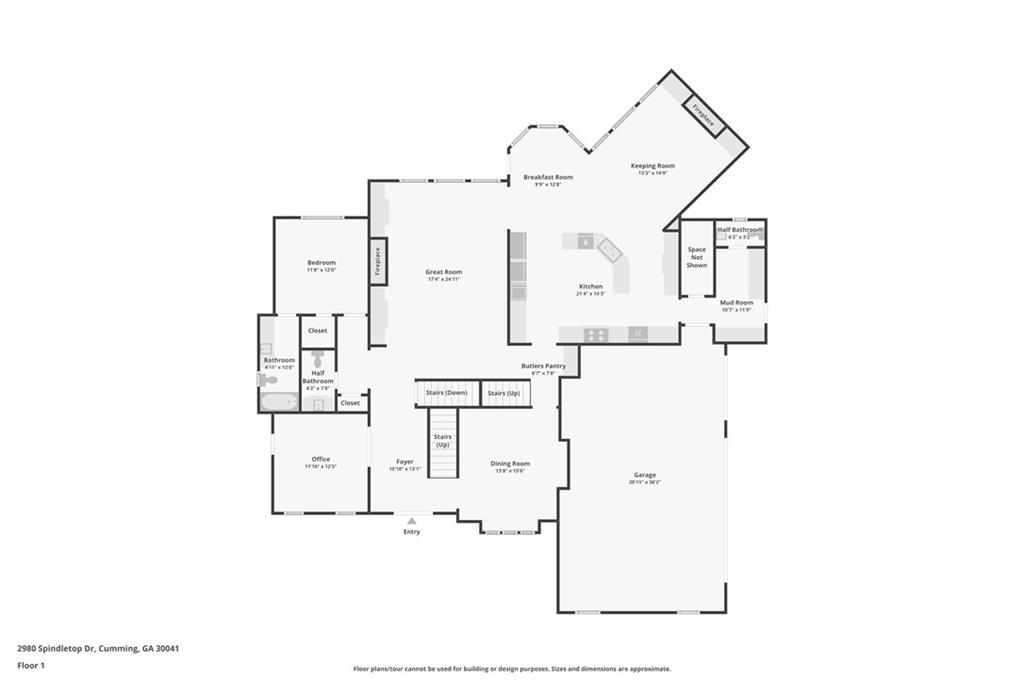
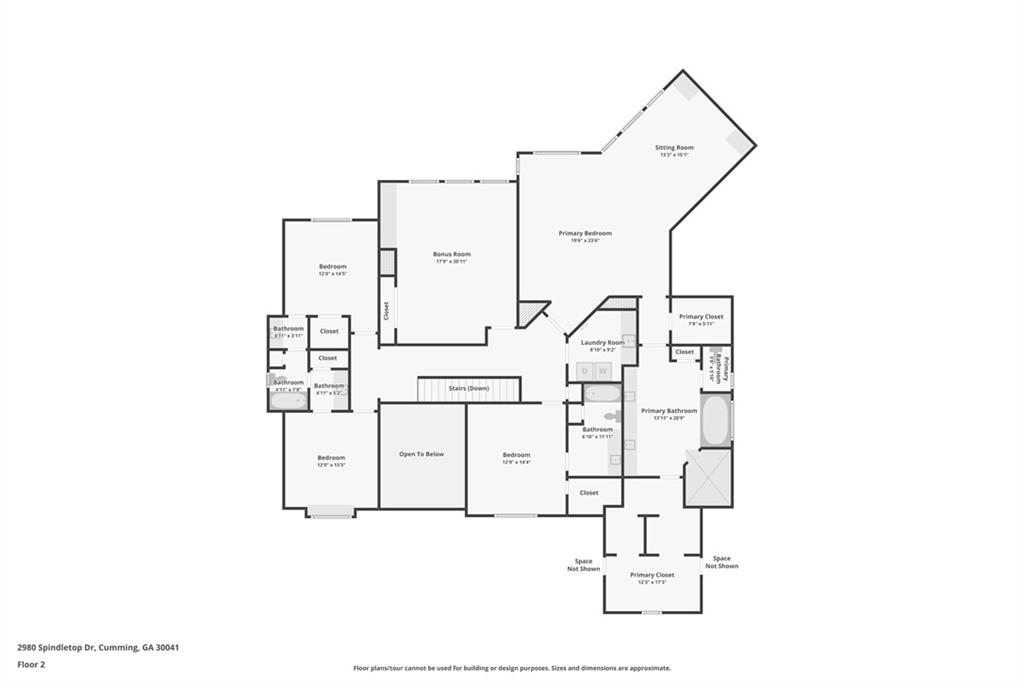
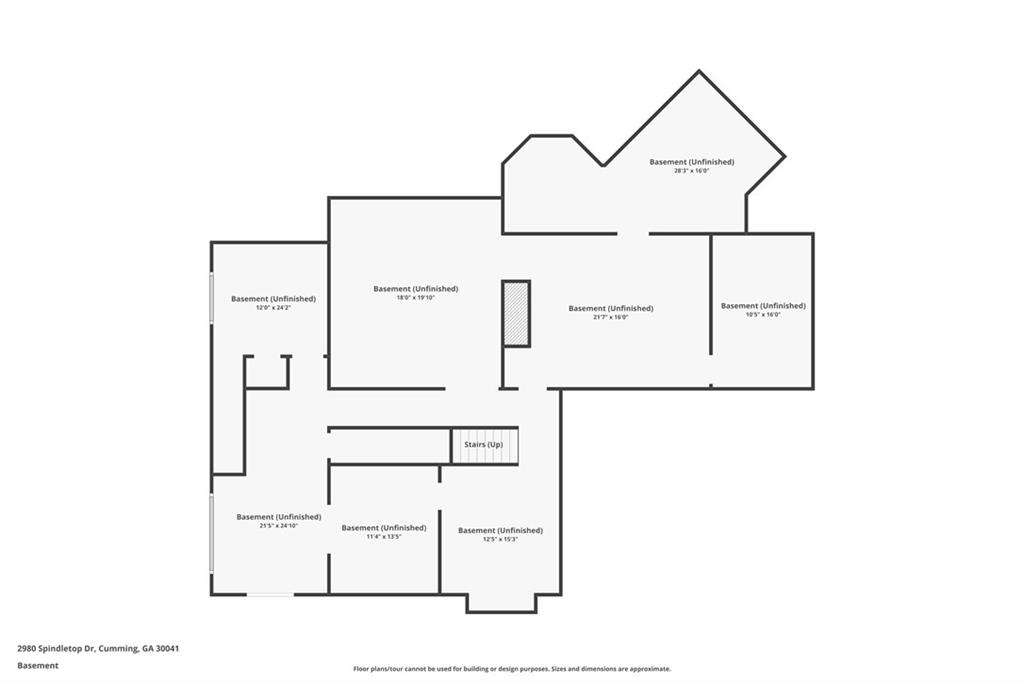
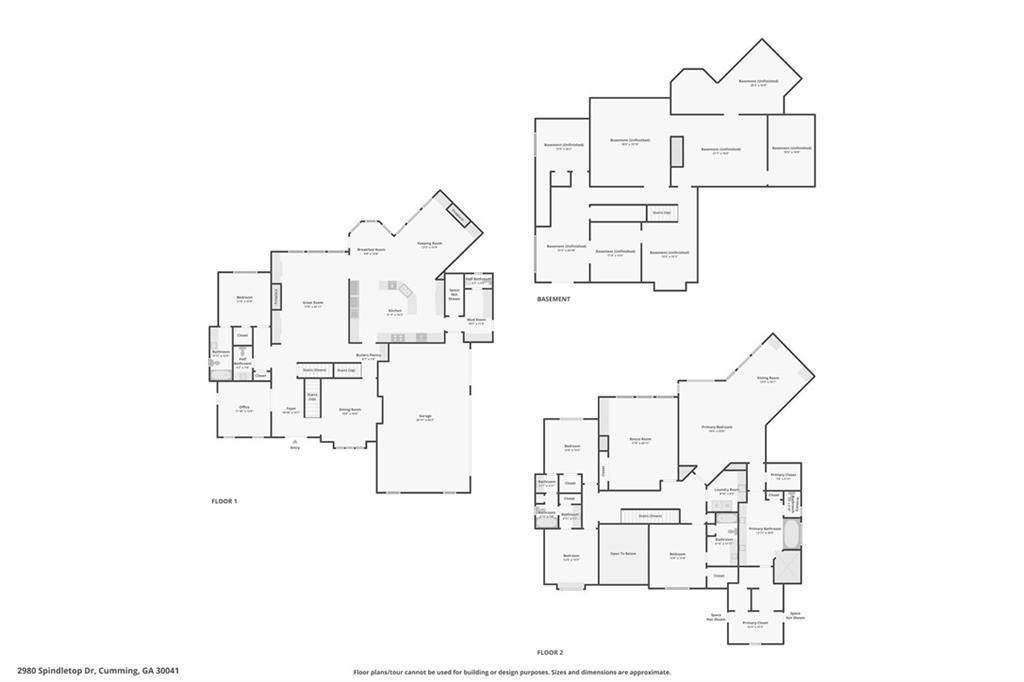
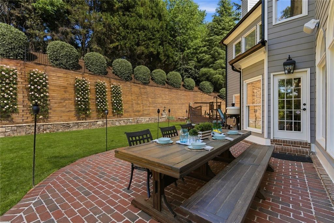
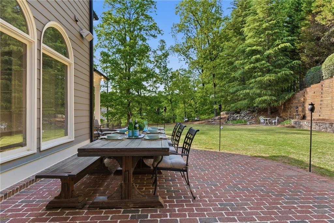
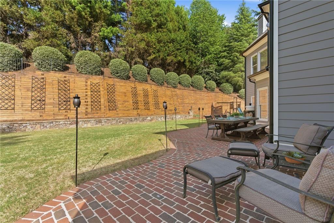
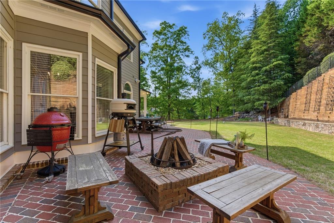
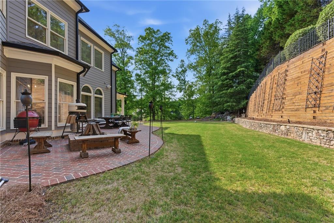
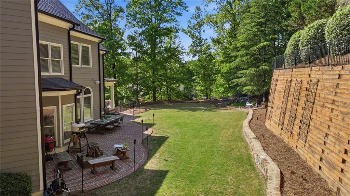
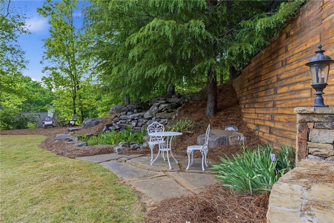
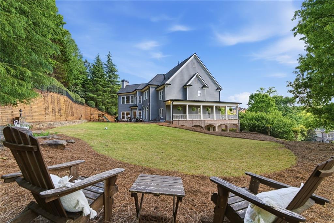
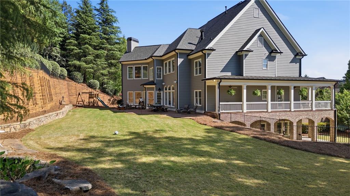
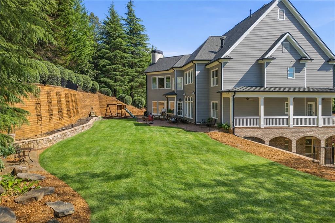
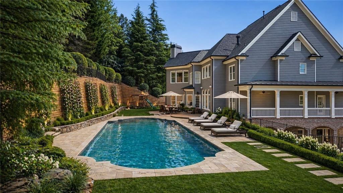
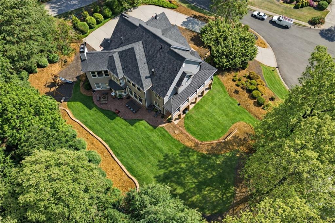
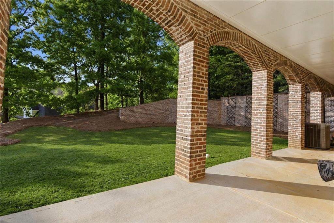
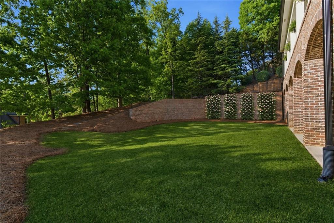
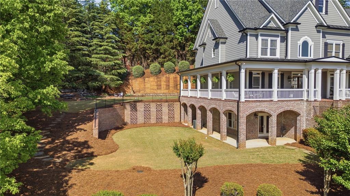
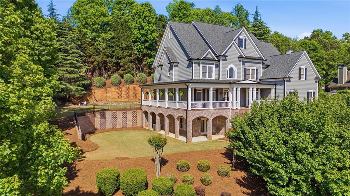
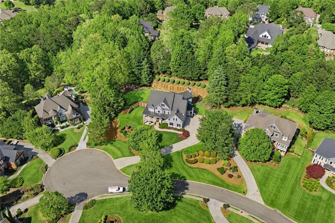
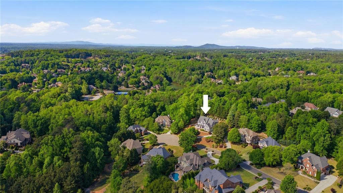
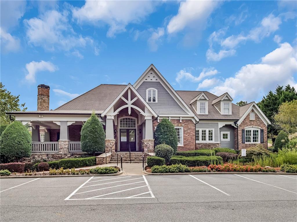
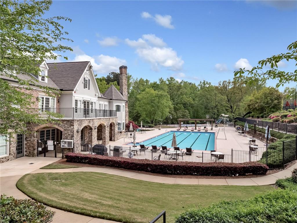
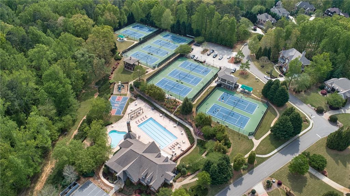
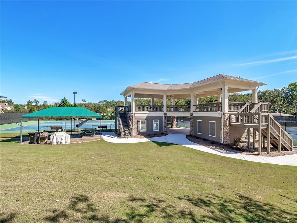
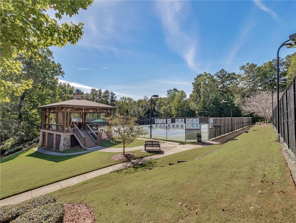
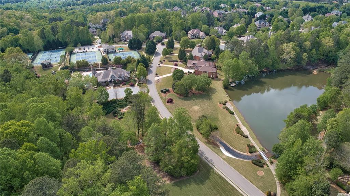
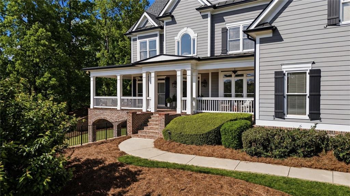
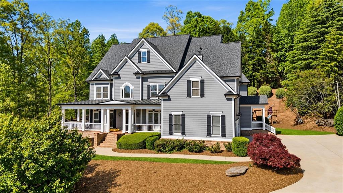
Super PRIVATE luxury property in highly desirable Creekstone Estates. WOW FACTORS abound in this beautifully updated home: a rare wrap around porch leads directly to the LEVEL and pool ready backyard featuring a brick patio, firepit, aqua garden and 360 degrees of ultimate privacy...plus, direct access to the main level of the home. An ENORMOUS chef's kitchen includes stainless appliances, gas cooktop with hooded ventilation, an extra beverage fridge and a large walk-in pantry. Not one, but TWO guest baths grace the main level...and one of them happens to be adjacent to the mudroom and pantry, creating a perfect opportunity to easily convert this area into a convenient SCULLERY! Very few Creekstone homes have floorplans that can accomodate this high demand modern feature. And there are even more wow factors upstairs: the spacious primary suite boasts a vaulted FIRESIDE sitting room and his/her walk-in closets; plus, there's a large central bonus room that can serve a variety of purposes: media room, playroom, office, gym and more. The upper level is completed by a spacious laundry room w/ sink, a light-filled and vaulted ensuite bedroom and two secondary bedrooms that share a generously proportioned jack & jill bathroom. Returning to the feature-rich main level, special details truly set this home apart. First, the two-story foyer is filled w/ natural light and crownd by a magnificently MODERN chandelier. Then the oversized dining room can comfortably seat 10-12 guests. The office/formal living room has direct access to the wrap around porch and all of the inspiring views into the backyard and lower lawn and garden area. What a great way to take a breather and connect with Mother Nature! The ensuite guest bedroom is its own PEACEFUL sanctuary, free from having to share a bathroom with anyone & everyone...hallelujah! Tall windows in the great room and keeping room overlook the lush backyard and provide loads of NATURAL LIGHT, plus there is a true wood-burning fireplace in each of them! And the icing on the cake is a double stairwell to the upper level which is a delightful convenience you might not even know you need, but you will love it! The expansive DAYLIGHT terrace level is flanked by a covered wraparound patio and opens directly into a grassy COURTYARD that is just begging to be turned into an English garden. Brick archways create strong architectural interest and superb curb appeal. Stubbed for a full bath, it's ready for building out to the new owner's personal specifications. Creekstone Estates is AMENITY RICH with 11 lighted tennis courts (2 for pickleball), 2 viewing pavilions, a full time pro, 2 pools, a sports court, a playground, 3 fishing lakes and an 11,000 sq ft clubhouse available for homeowners to reserve for special occasions. TOP TIER public and private schools are close by, as are everyday conveniences such as major roadways, shopping, dining, medical, greenways, Lake Lanier, Halcyon, The Collection, Avalon, Downtown Alpharetta and the Cumming City Center. Please note that the fabulous listing photos include several AI enhanced images to show and inspire future design potential. Come see everything in person and make this property your new dream home.

Share Property

Location

2980 Spindletop Drive, Cumming, GA 30041

Status

Sold

Date Sold

May 29, 2026
Mandi Newton

Mandi Newton

TITLE

REALTOR®

Property Amenities

Interior
Laundry room Laundry Room, Upper Level
Fireplace Gas Starter, Great Room, Keeping Room, Masonry, Master Bedroom, Outside
Appliances Dishwasher, Disposal, Double Oven, Electric Oven, Gas Cooktop, Gas Water Heater, Microwave, Range Hood, Refrigerator
Flooring Carpet, Ceramic Tile, Hardwood
Total Bedrooms: 5
Half Bathrooms: 2
Full Bathrooms: 4
Other Interior Features Beamed Ceilings, Coffered Ceiling(s), Entrance Foyer 2 Story, High Ceilings 9 ft Upper, High Ceilings 10 ft Lower, High Ceilings 10 ft Main, High Speed Internet, His and Hers Closets, Tray Ceiling(s), Vaulted Ceiling(s), Walk-In Closet(s)
Area & Lot
Total area 5,544 Sq.Ft.
Lot Area 0.72 Acres
Living area 5,544 Sq.Ft.
MLS® ID 7755329
Year Built 2003
High School Denmark
Middle School Piney Grove
Elementary School Shiloh Point
Water Frontage None
View Description Trees/Woods
Architecture Styles Cape Cod, Traditional
Type Residential
Status Sold
Exterior
Stories 3
Pool None
Air conditioning Central Air, Zoned
Heat type Central, Natural Gas, Zoned
Green Feature None
Disability Features None
Water Source Public
Garage Space 3.0
Security Features Carbon Monoxide Detector(s), Security System Owned, Smoke Detector(s)
Sewer Public Sewer
Other Exterior Features Courtyard, Private Yard, Rain Gutters
Parking Attached, Garage, Garage Door Opener, Garage Faces Side
Lot Features Back Yard, Cul-De-Sac, Front Yard, Landscaped, Private, Wooded
Roof Composition, Metal, Shingle
Utilities Cable Available, Electricity Available, Natural Gas Available, Sewer Available, Underground Utilities, Water Available, Other
Finance
Sales Price $1,354,000
HOA Fees $425 quarterly
Real Estate Tax $11,517 yearly

360 Virtual Tour

Take a tour of this property

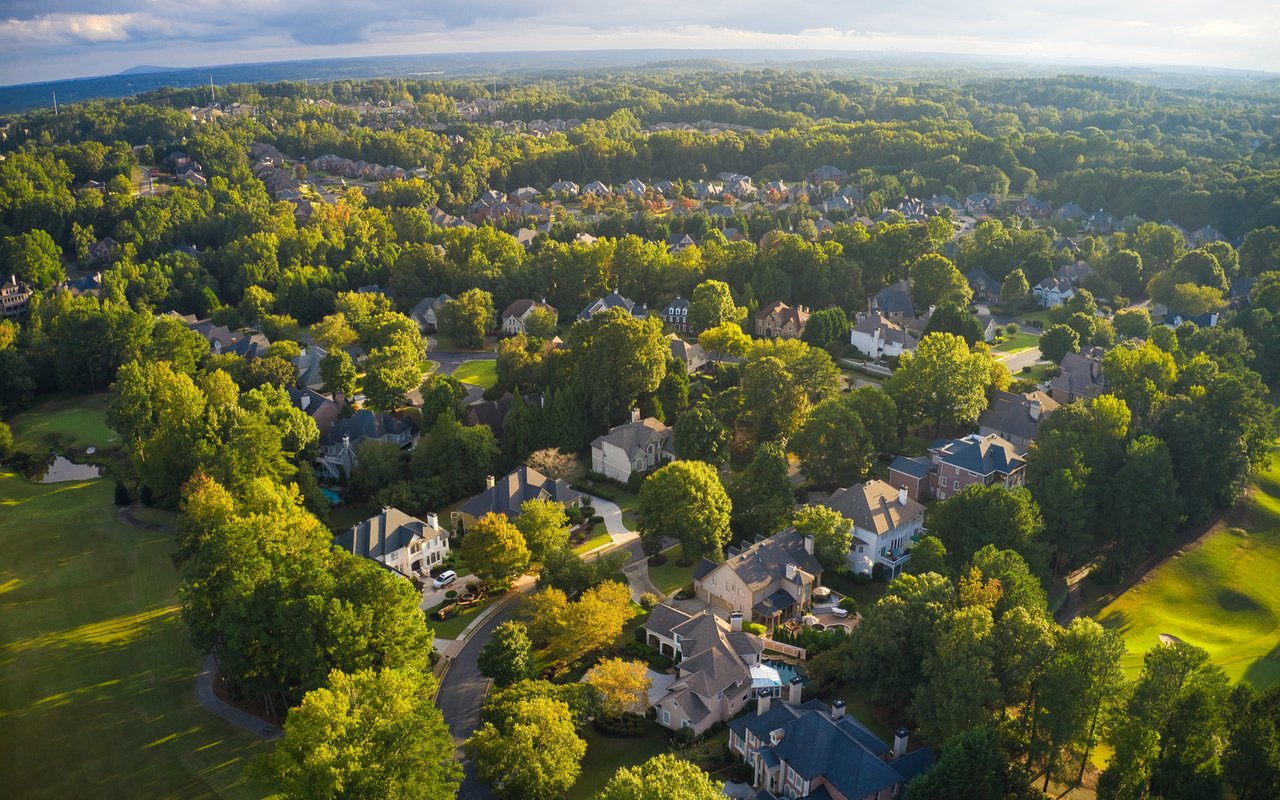
Creekstone Estates

Discover Homes You'll Love

Browse a curated collection of available homes throughout Cumming and the surrounding North Georgia communities.

Why Choose Mandi Newton

Backed by generations of industry knowledge, trusted resources, and a commitment to exceptional service, Mandi is dedicated to making every real estate experience positive, memorable, and successful.