Search

Leave a Message

Thank you for your message. I will be in touch with you shortly.

3205 Sand Hill Court
VIEW PHOTOS
Courtesy of Century 21 Results
$579,000

3205 Sand Hill Court

3 Beds 3 Baths 2,393 Sq.Ft. 10,018.8 Sq.Ft.

Description

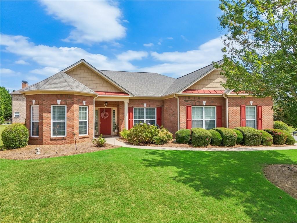
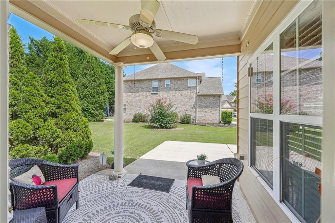
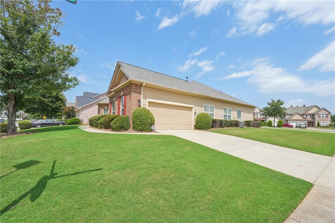
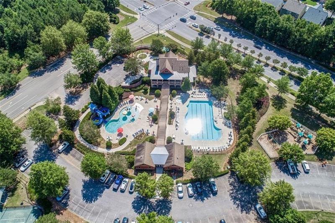
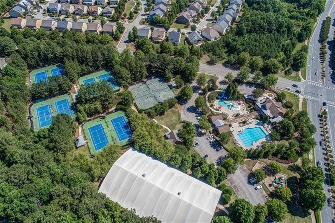
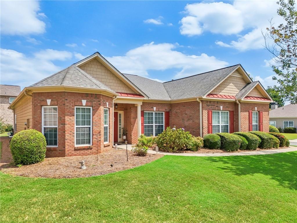
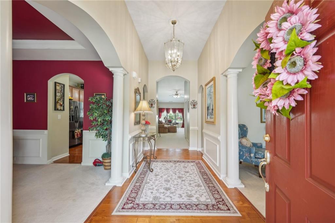
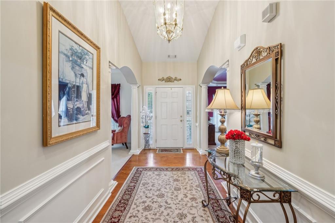
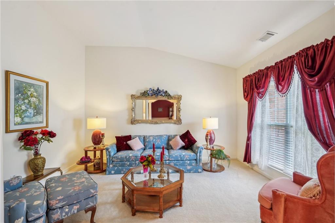
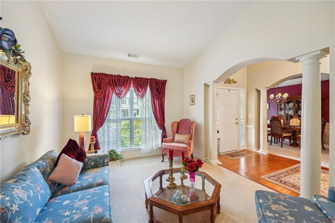
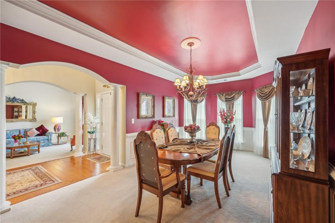
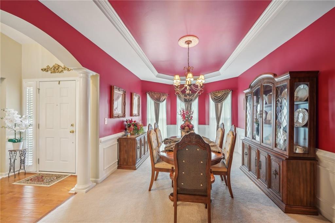
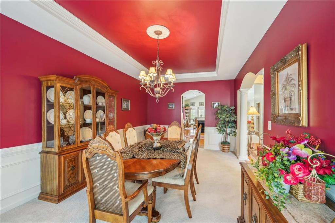
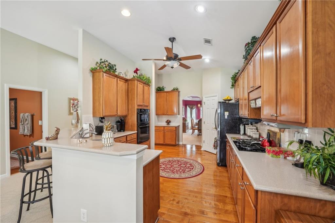
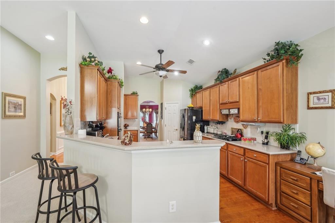
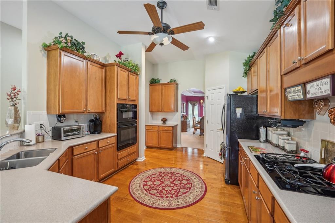
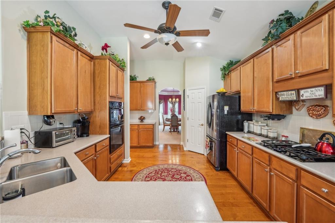
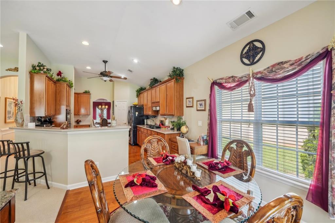
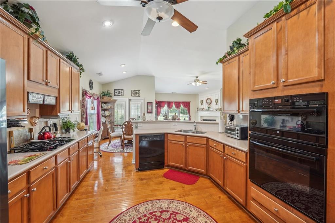
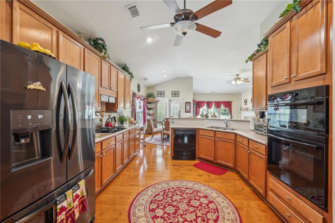
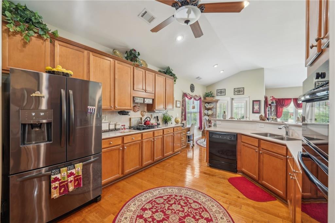
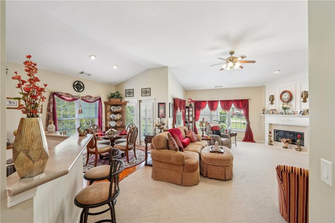
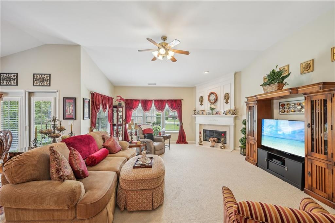
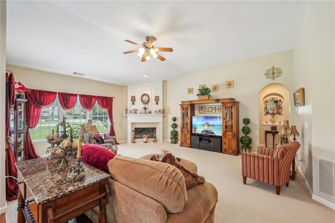
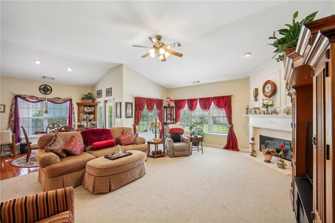
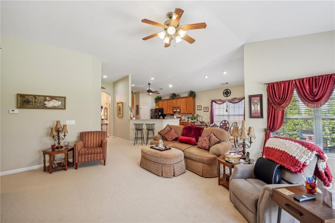
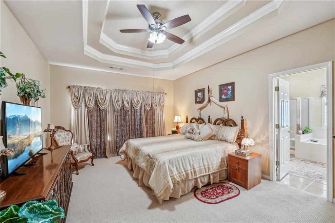
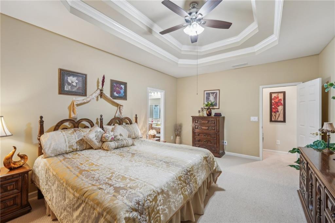
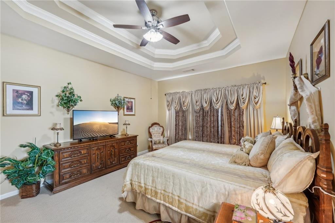
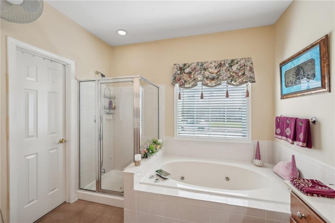
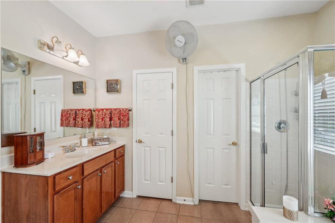
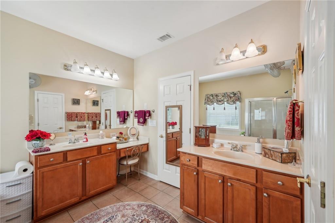
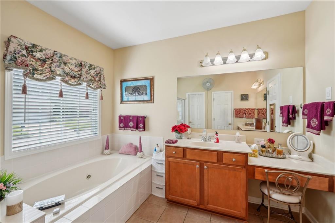
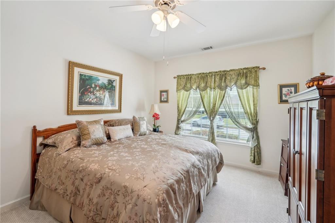
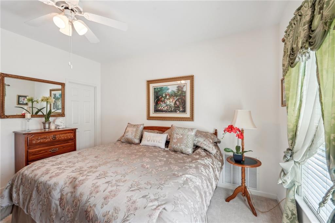
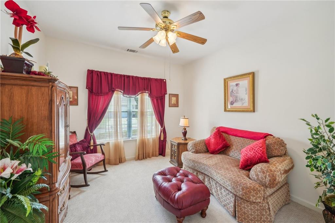
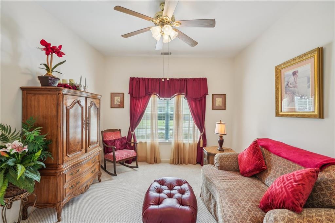
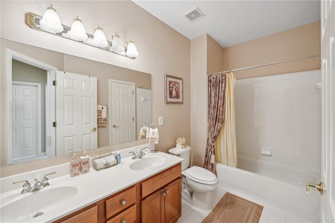
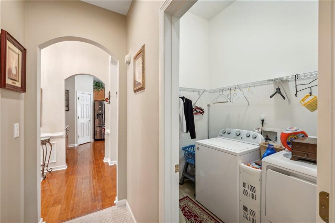
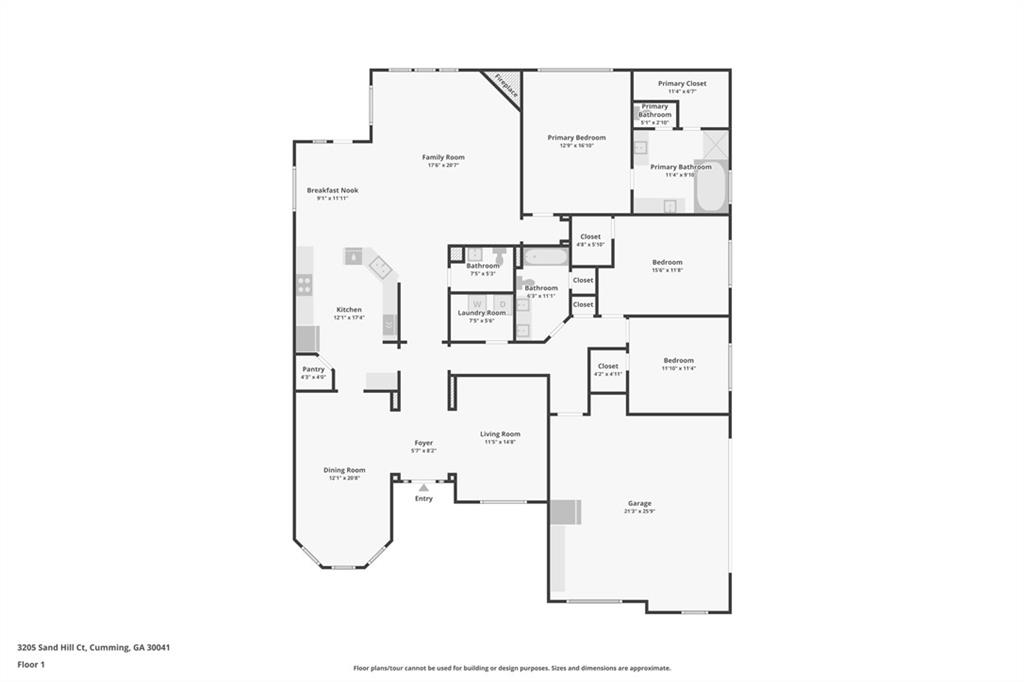
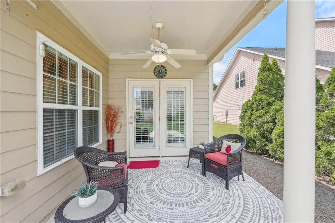
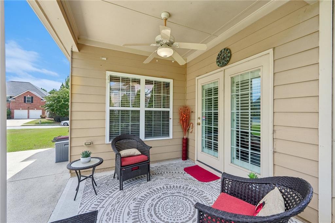
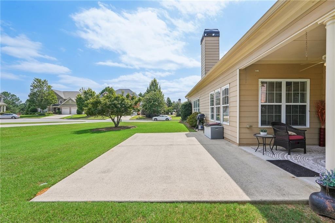
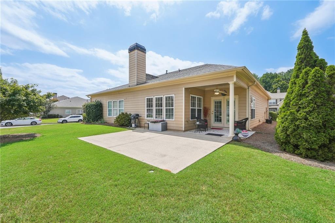
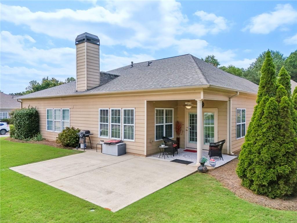
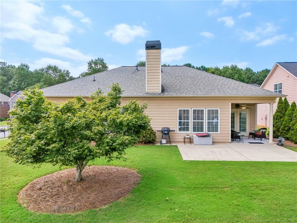
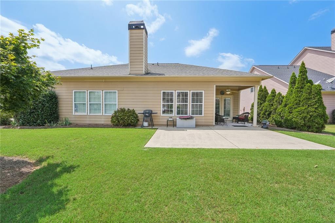
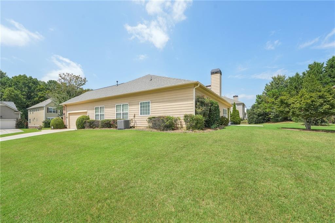
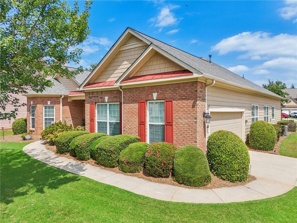
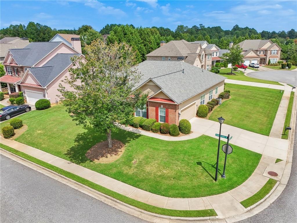
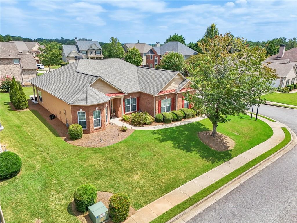
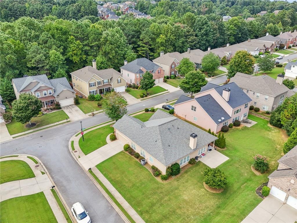
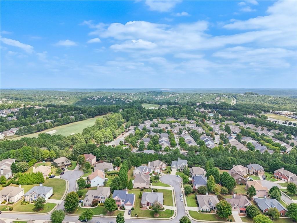
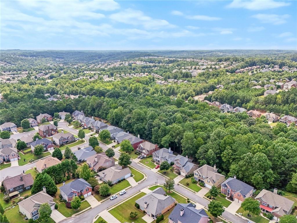
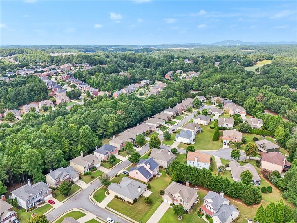
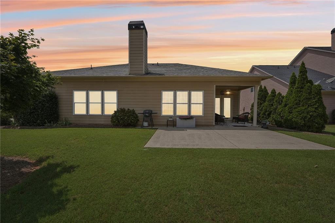
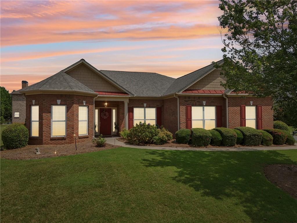
Stepless Ranch with SOARING ceilings and gracefully ARCHED entryways create a subtle sense of grandeur in this warmly welcoming home. Whether you are relaxing, entertaining, cooking or dining, you will LOVE all of the generously sized rooms that enhance your everyday activities! A gracious foyer with gleaming HARDWOODS welcomes family & friends. To the right, a light filled FLEX ROOM can serve as an office, music room, formal living room, playroom, etc. And to the left, a gorgeous dining room adorned with custom millwork and a stunning TRAY ceiling provides the perfect space for other interests such as Bunco, book club or even gift wrapping. Open concept kitchen features a WALK-IN pantry, loads of counter space, gas cooktop, newer double microwave/oven and beautiful 42" cabinets. Sunny breakfast area is adjacent to the cozy COVERED patio and large open air patio, which is flanked by lush grass and low maintenance landscaping. FIRESIDE living room also boasts two walls of windows and provides a comfortable space for both intimate gatherings or hosting a crowd. Another arched entry leads to the large primary suite which is crowned by an eye-catching DOUBLE tray ceiling. An easy access shower, soaking tub, double vanities, water closet and walk-in closet complete the primary ensuite. Delightful floor plan includes a hallway leading to two BRIGHT secondary bedrooms and a shared bath with double sinks. A SPACIOUS laundry room and entry from the garage are also conveniently located in this area of the home. Exterior wow factors include: brick front, highly desirable SIDE ENTRY garage and the prettiest hydrangeas and flowering shrubs along the front of this fabulous home! Located in AMENITY-RICH James Creek with exceptional facilities at the corner of Windermere Parkway and Melody Mizer, you can enjoy both indoor and outdoor tennis, a beautiful clubhouse, 2 fantastic pools and a playground for the little ones. Plus, you're only minutes to dining, retail, grocery stores, medical, recreation, schools and major roadways heading in all four directions. THIS ONE HAS IT ALL...schedule your private showing today!

Share Property

Location

3205 Sand Hill Court, Cumming, GA 30041

Status

Sold

Date Sold

October 16, 2024
Mandi Newton

Mandi Newton

TITLE

REALTOR®

Property Amenities

Interior
Laundry room Electric Dryer Hookup, Laundry Room, Main Level
Fireplace Factory Built, Gas Log, Living Room
Appliances Dishwasher, Disposal, Double Oven, Gas Cooktop, Gas Water Heater, Microwave, Refrigerator
Flooring Carpet, Ceramic Tile, Hardwood
Total Bedrooms: 3
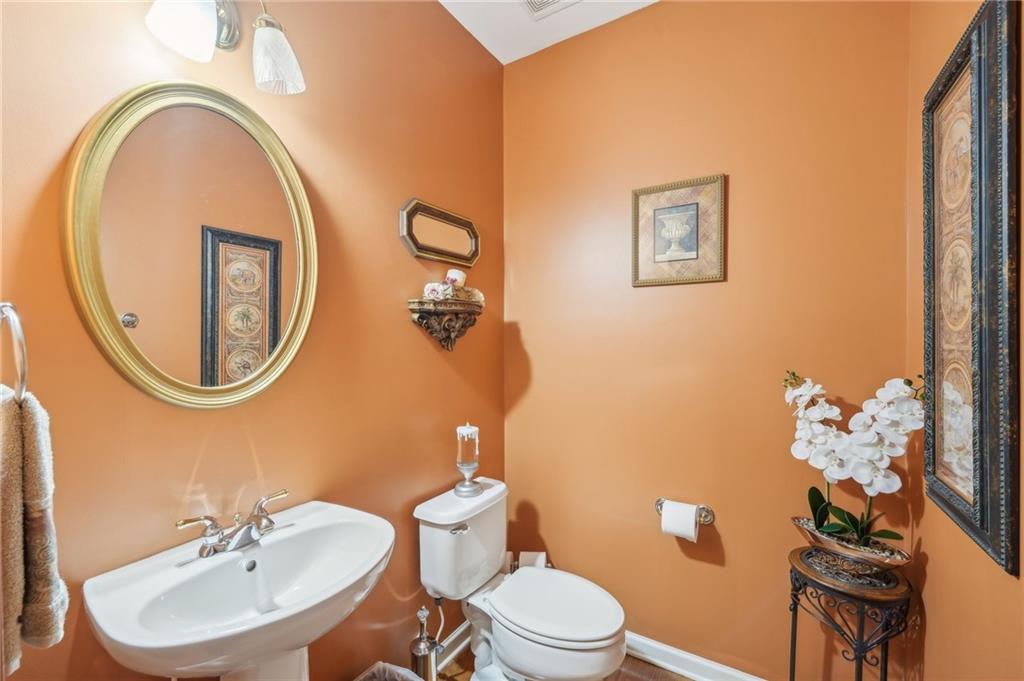
Half Bathrooms: 1
Full Bathrooms: 2
Other Interior Features Crown Molding, Disappearing Attic Stairs, Double Vanity, Entrance Foyer, High Ceilings 10 ft Main, High Speed Internet, Recessed Lighting, Tray Ceiling(s), Walk-In Closet(s)
Area & Lot
Total area 2,393 Sq.Ft.
Lot Area 10,018.8 Sq.Ft.
Living area 2,393 Sq.Ft.
MLS® ID 7442956
Year Built 2005
High School South Forsyth
Middle School Lakeside - Forsyth
Elementary School Daves Creek
Water Frontage None
View Description Neighborhood,Trees/Woods
Architecture Styles Patio Home, Ranch
Type Residential
Status Sold
Exterior
Stories 1
Pool None
Air conditioning Central Air, Zoned
Heat type Central, Zoned
Green Feature None
Disability Features None
Water Source Public
Garage Space 2.0
Security Features Security System Leased, Smoke Detector(s)
Sewer Public Sewer
Other Exterior Features Lighting, Rain Gutters, None
Parking Attached, Garage, Garage Door Opener, Garage Faces Side, Kitchen Level, Level Driveway
Lot Features Back Yard, Corner Lot, Front Yard, Landscaped, Level
Roof Composition, Shingle
Utilities Cable Available, Electricity Available, Natural Gas Available, Sewer Available, Underground Utilities, Water Available
Finance
Sales Price $579,000
HOA Fees $1,531 yearly
Real Estate Tax $693 yearly

360 Virtual Tour

Take a tour of this property

Creekstone Estates

Discover Homes You'll Love

Browse a curated collection of available homes throughout Cumming and the surrounding North Georgia communities.

Why Choose Mandi Newton

Backed by generations of industry knowledge, trusted resources, and a commitment to exceptional service, Mandi is dedicated to making every real estate experience positive, memorable, and successful.