Mandi Newton, Realtor
Search
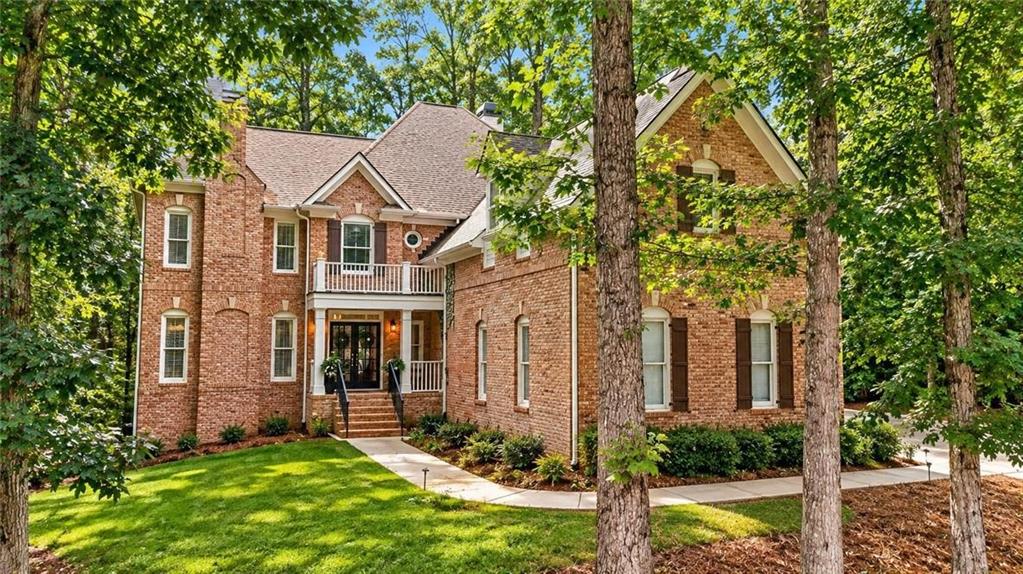
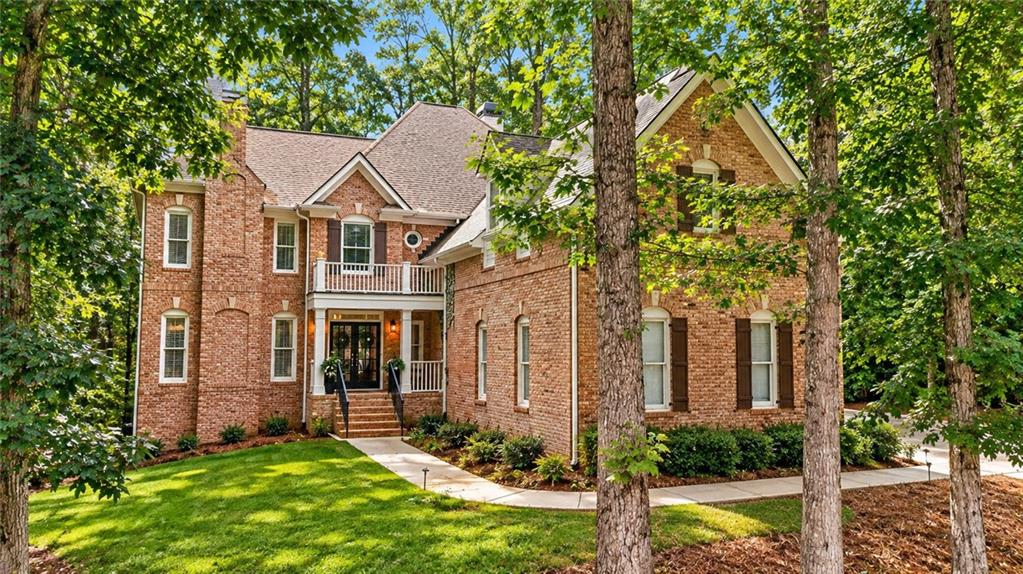
Two-story red brick house framed by mature trees, with a covered porch and curved walkway.
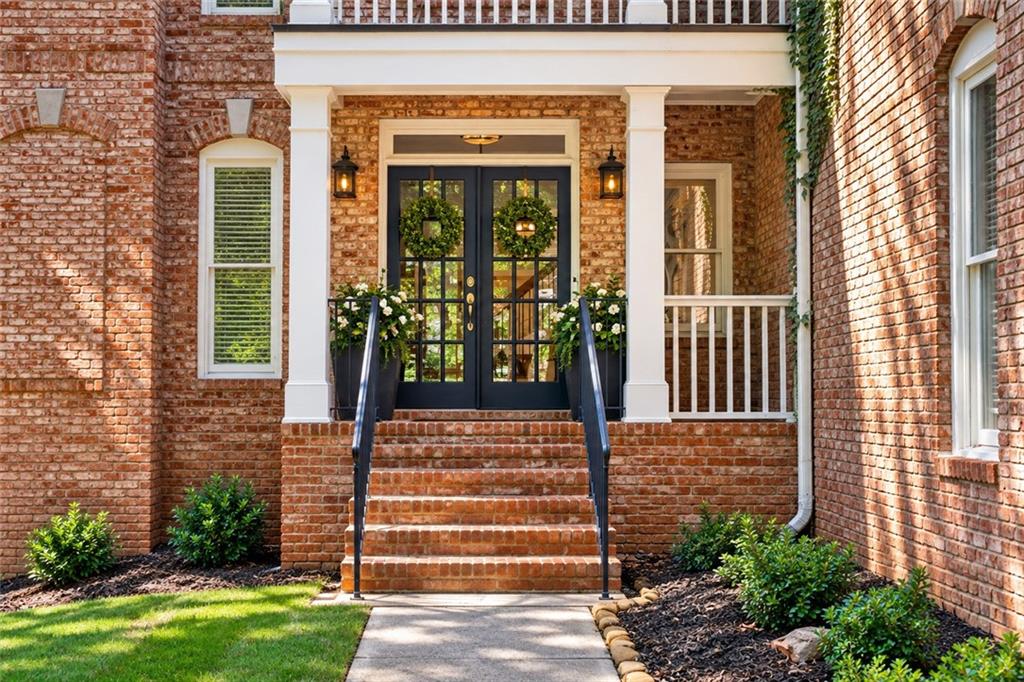
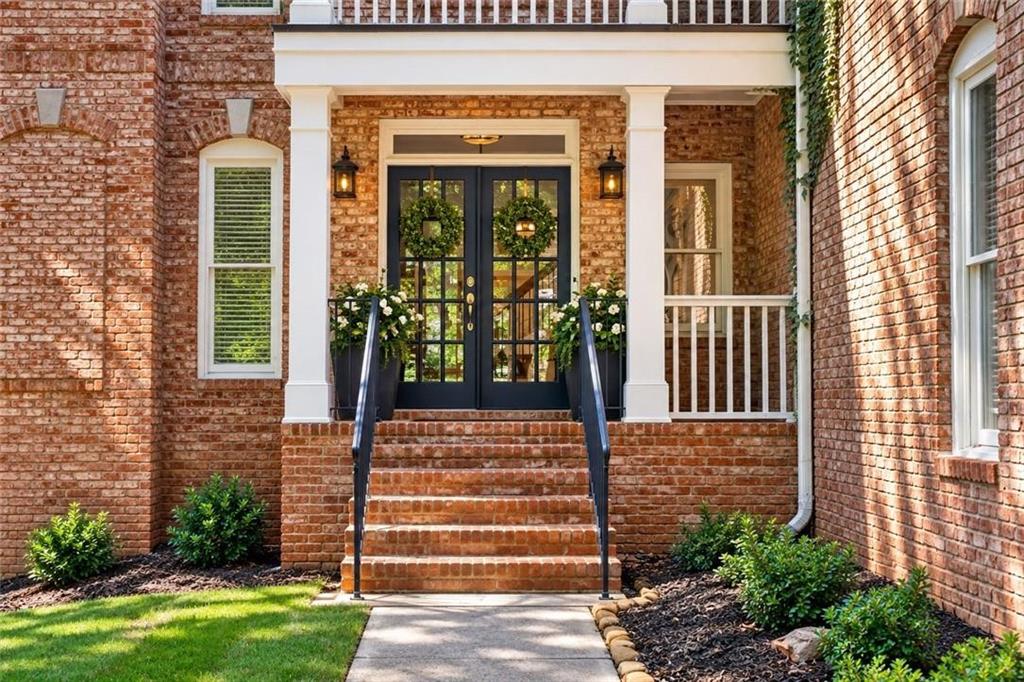
Brick home entrance with wreath-adorned double doors, covered porch, and brick steps.
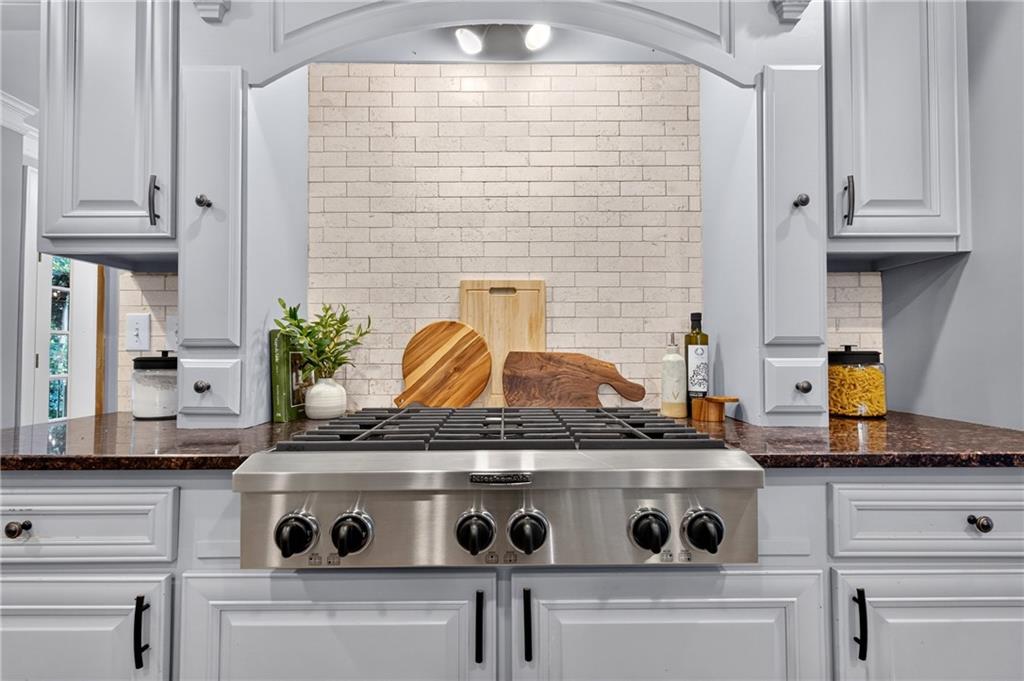
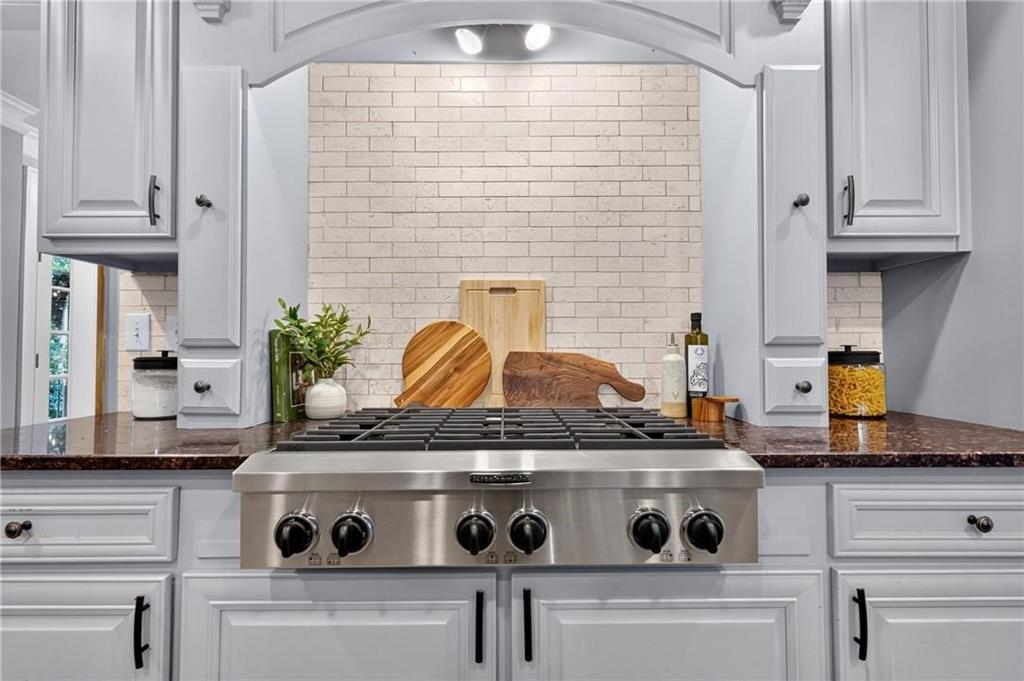
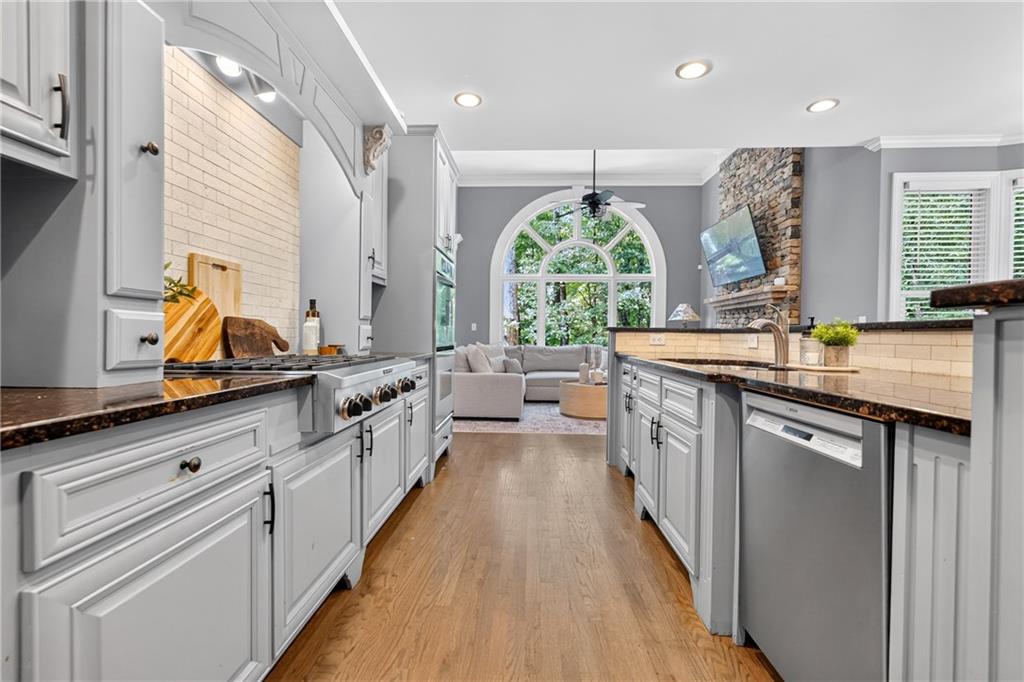
Kitchen with a wide stainless-steel gas range, white cabinetry, and pale brick backsplash.
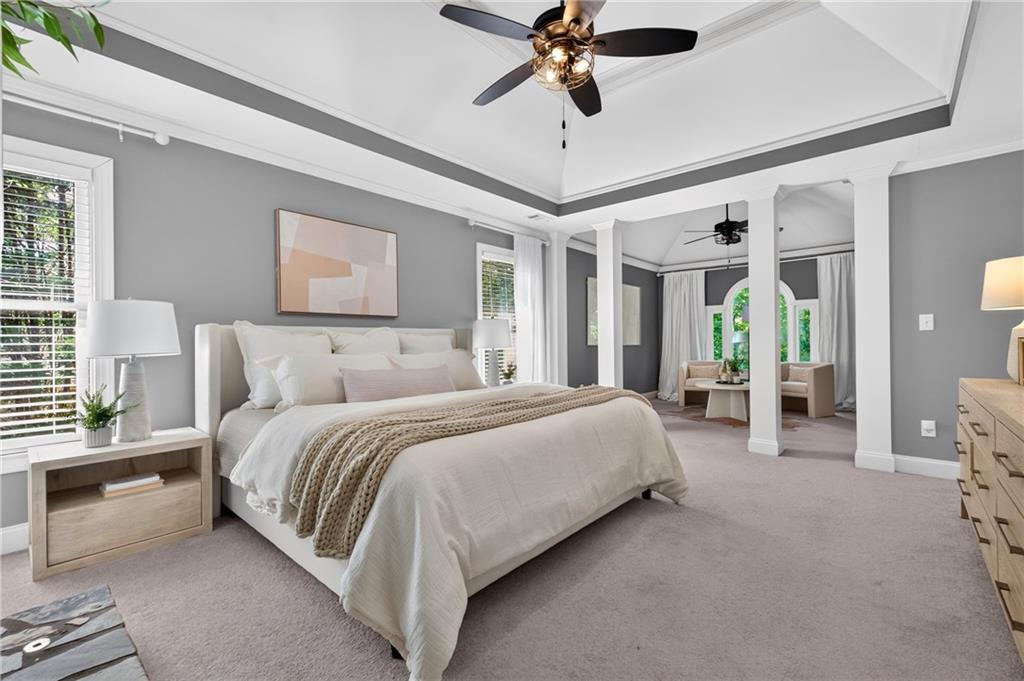
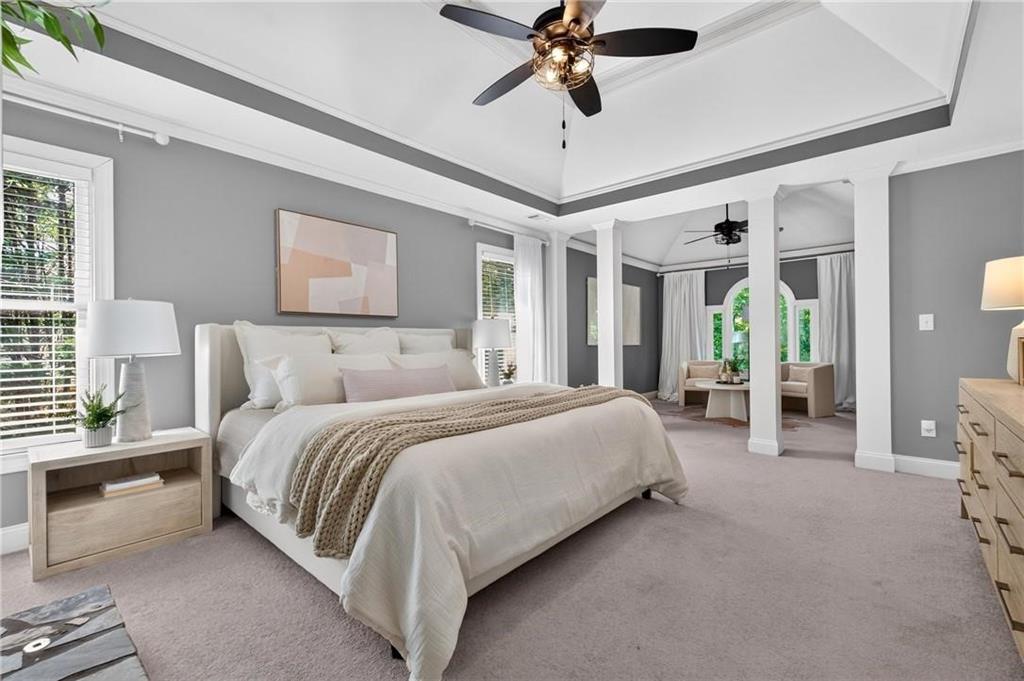
Staged primary bedroom with a white bed, tray ceiling and column-framed sitting area.
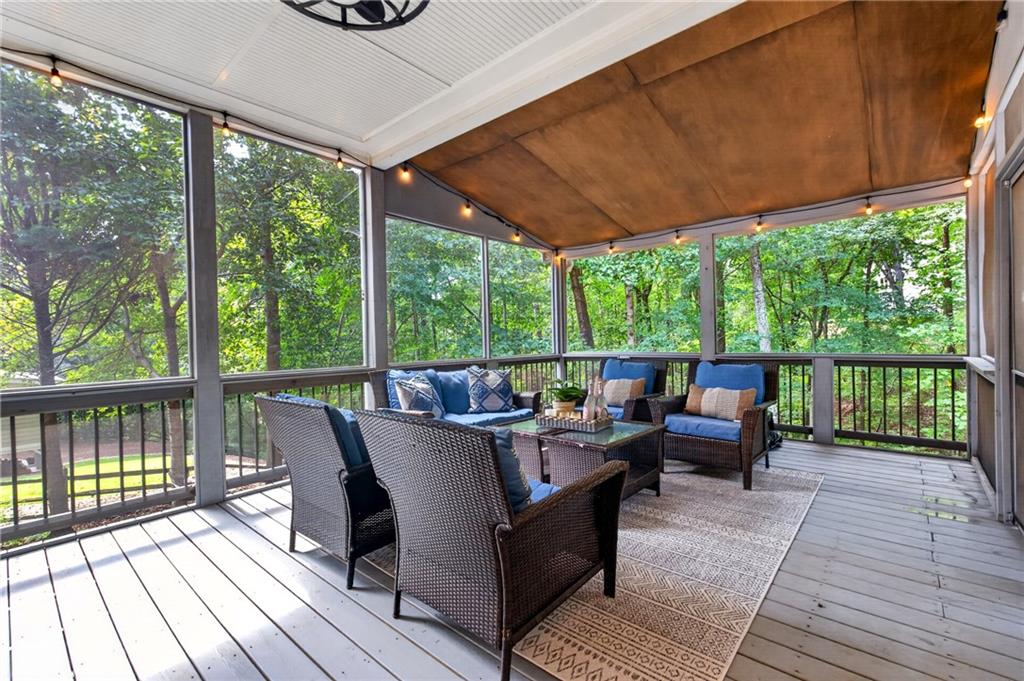
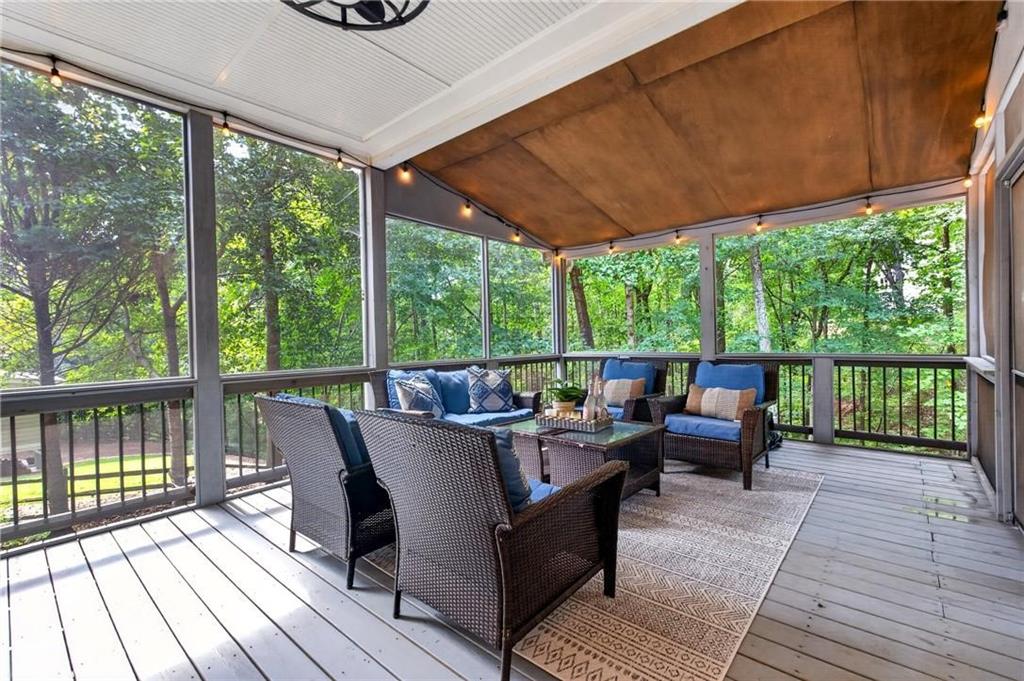
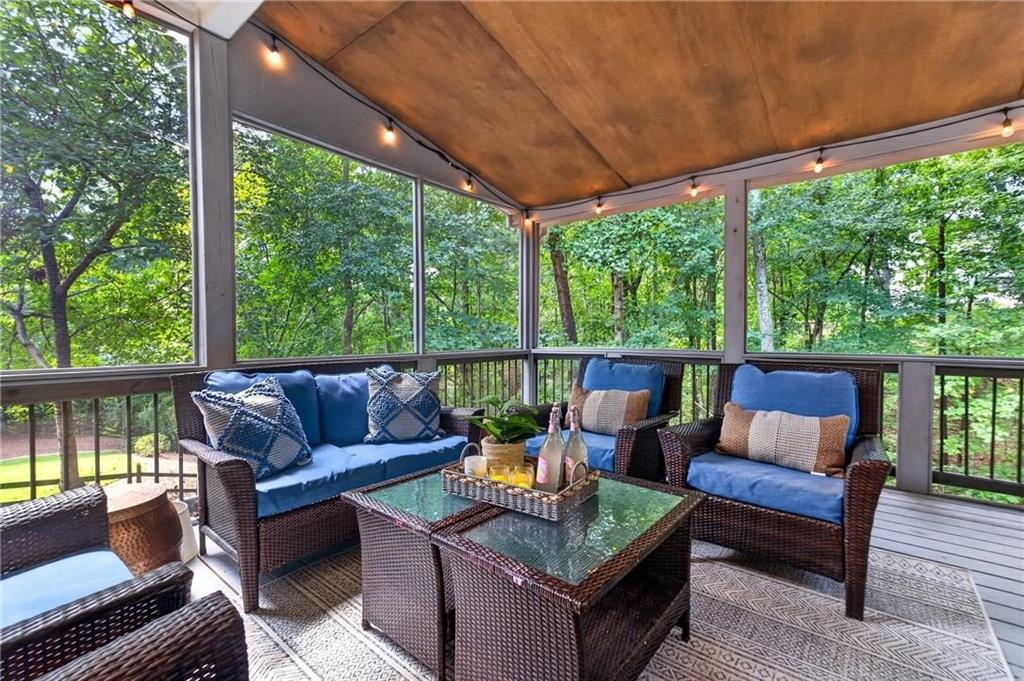
Screened porch with wicker seating, string lights, and a wooded view.
Chattahoochee River Club entrance sign surrounded by flowering shrubs and greenery.
Two Rivers community entrance sign for Chattahoochee River Club, framed by lush shrubs and trees.
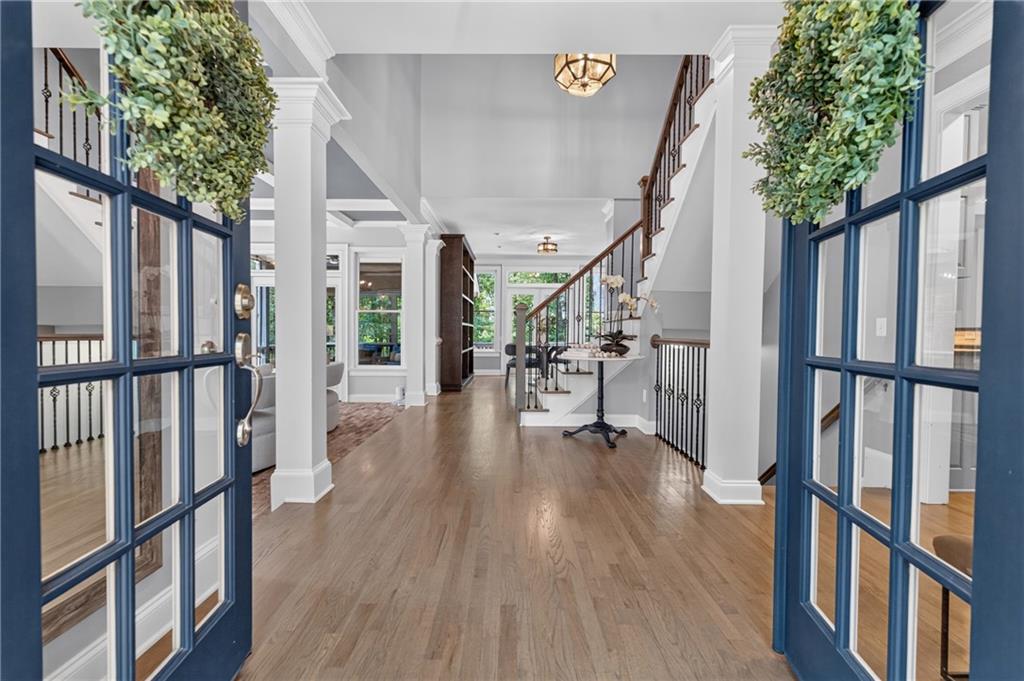
Foyer with hardwood floors, blue-framed glass doors, and a staircase with dark railings.
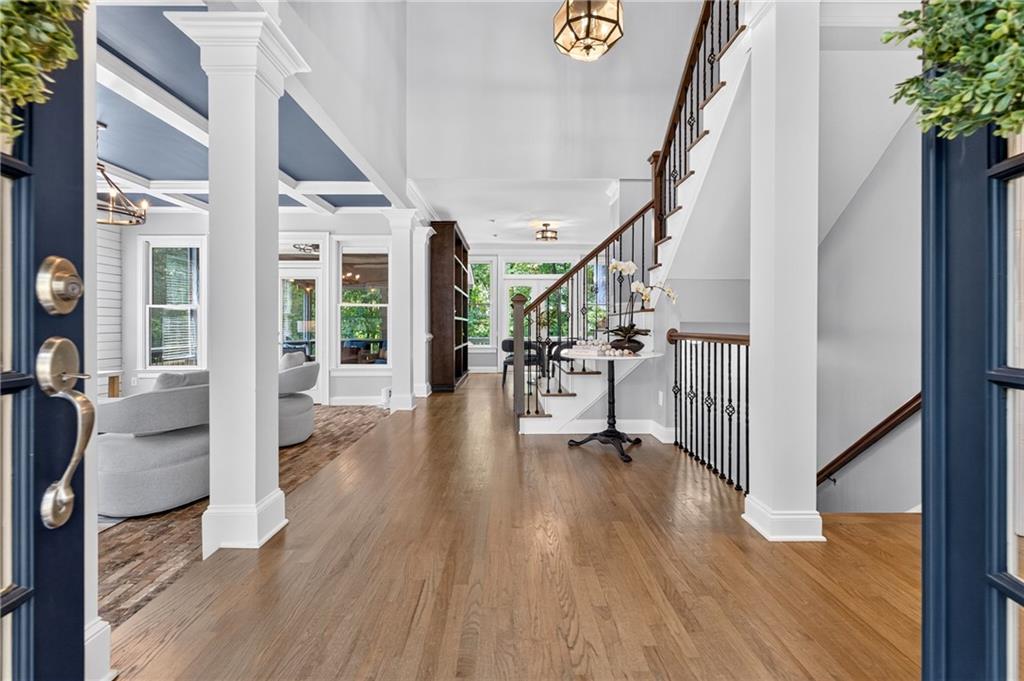
Home foyer with hardwood floors, white columns, a staircase, and a furnished sitting area.
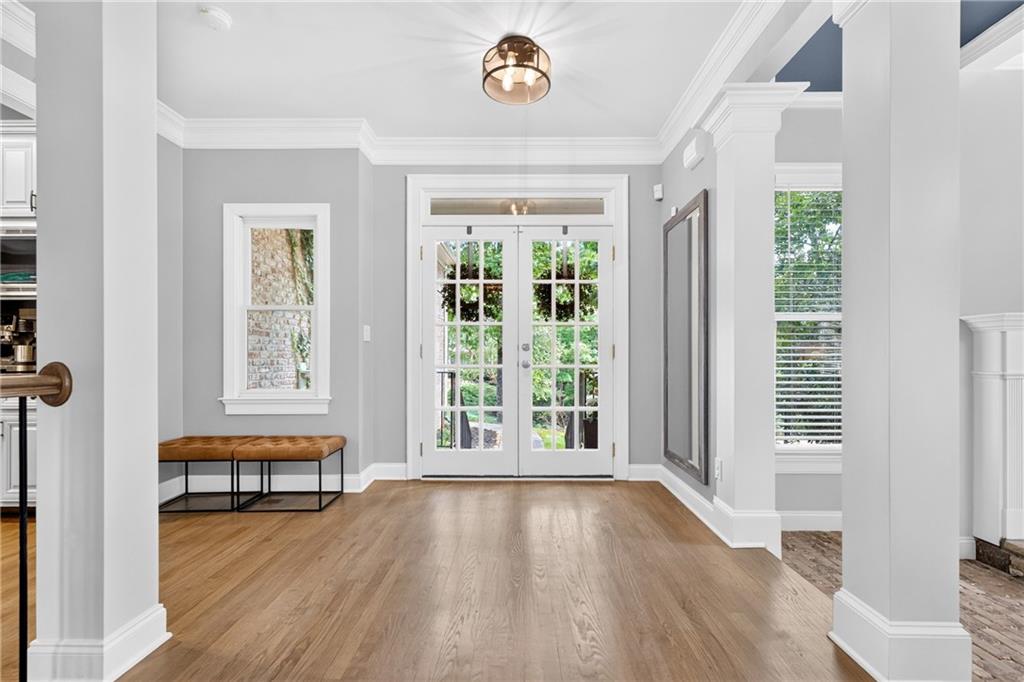
Entry foyer with hardwood floors, French doors, and a bench beneath the window.
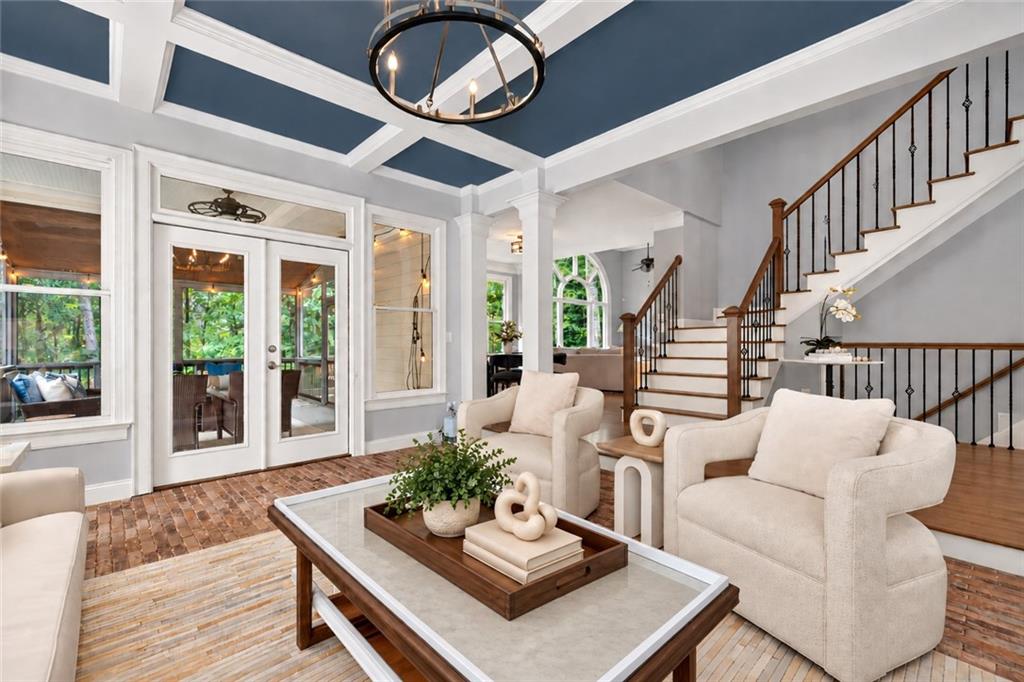
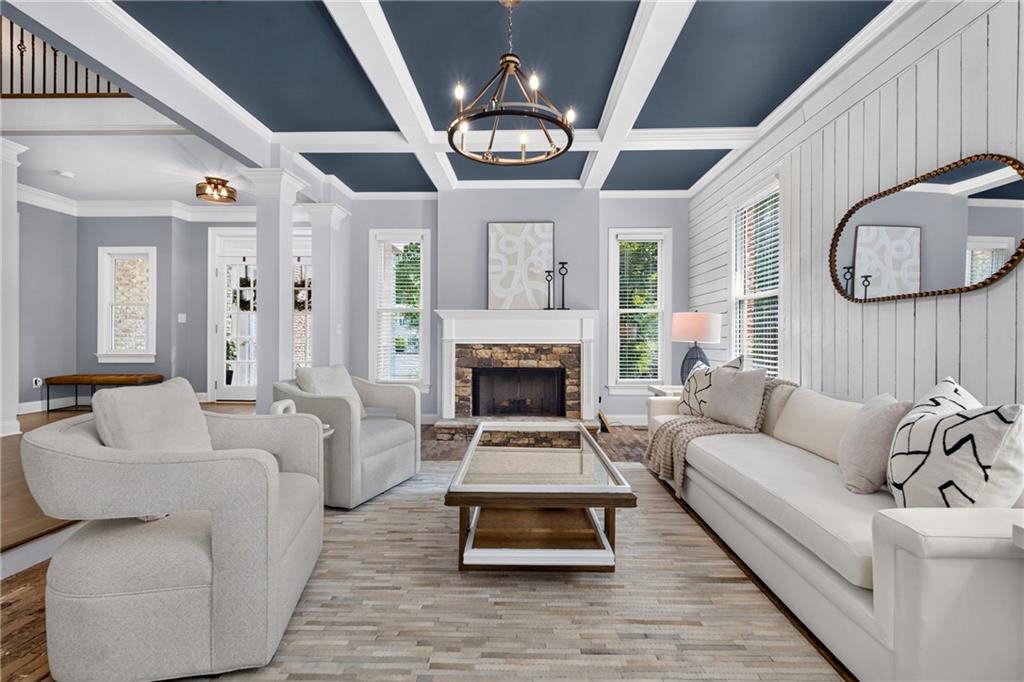
Living room with a blue coffered ceiling, white seating, brick flooring, and a staircase.
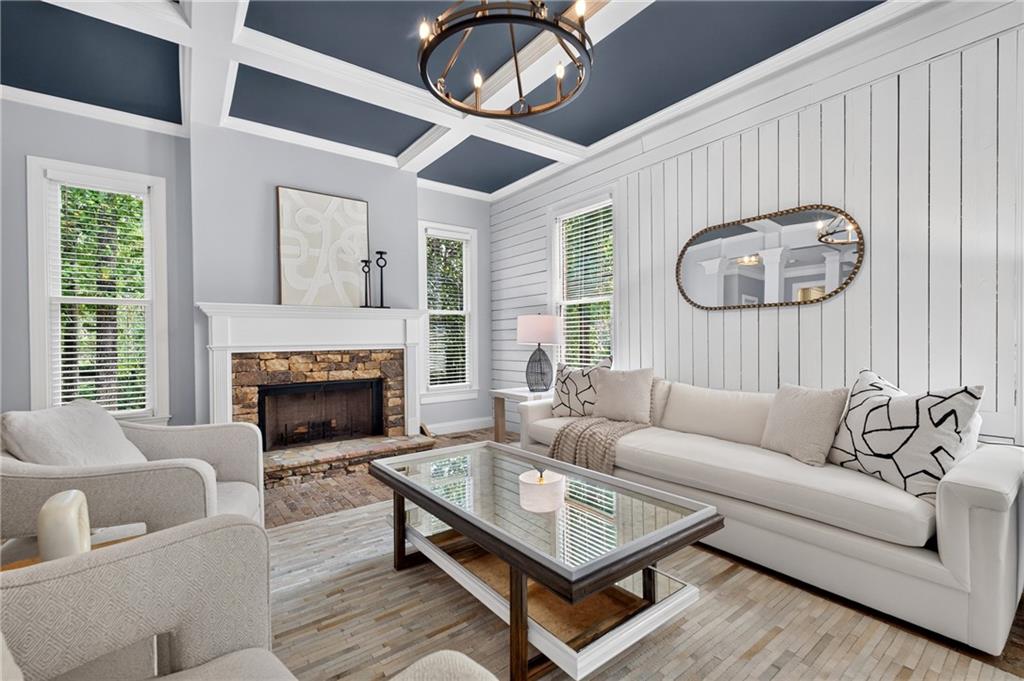
Staged living room with a stone fireplace, white sofas, glass coffee table, and coffered ceiling.
Living room with a coffered ceiling, white seating, and a stone fireplace.
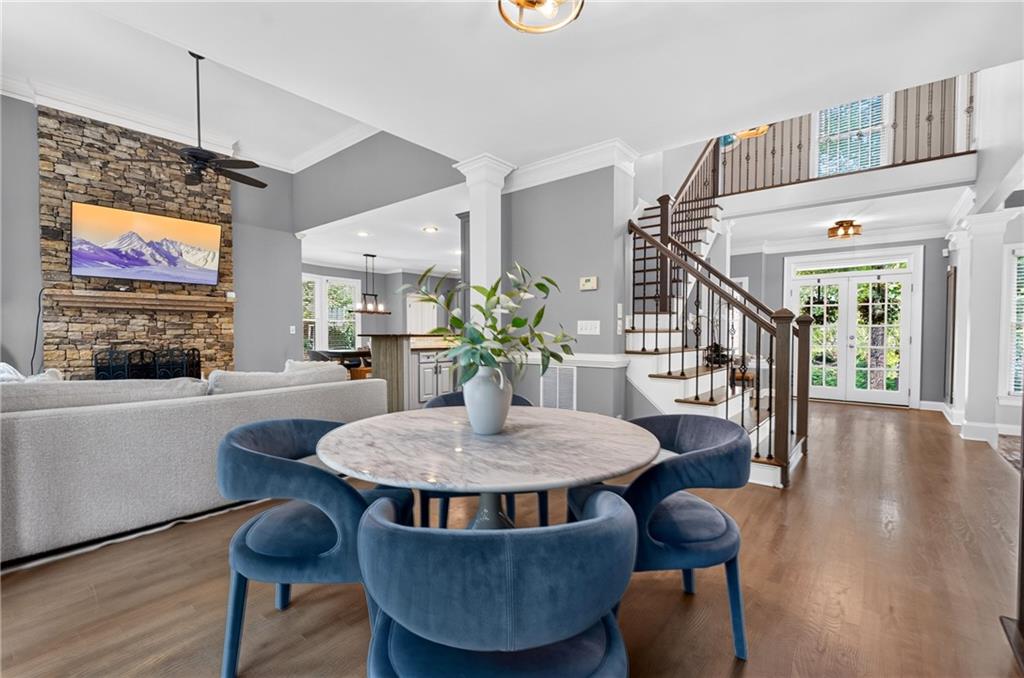
Open-plan dining and living area with a stone fireplace, blue dining chairs, and a staircase.
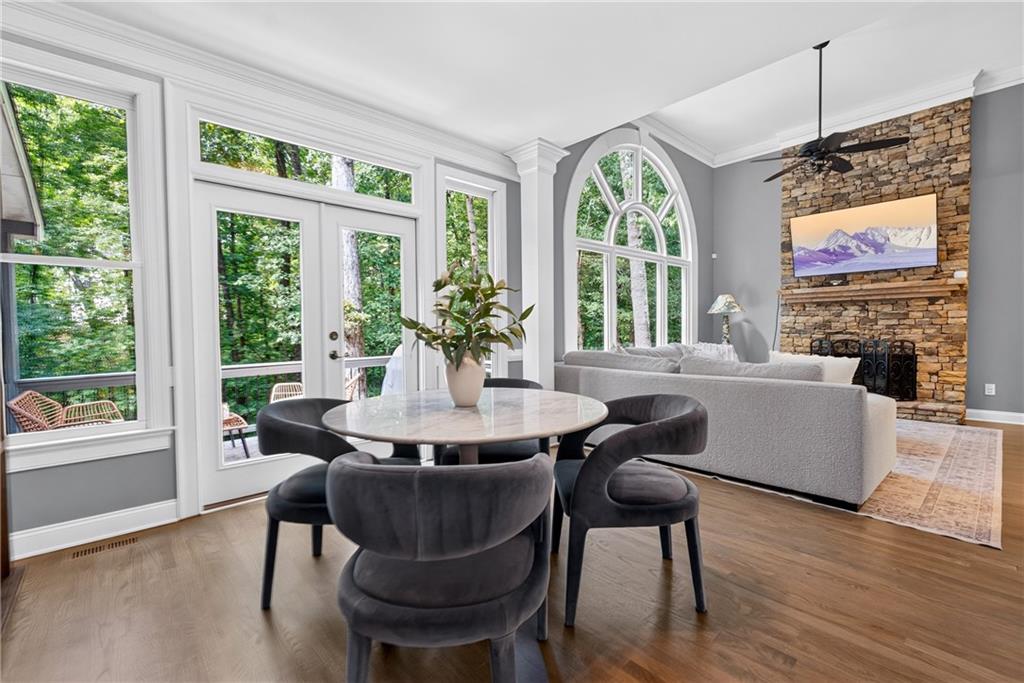
Dining area with a round table and dark chairs beside a living room with a stone fireplace.
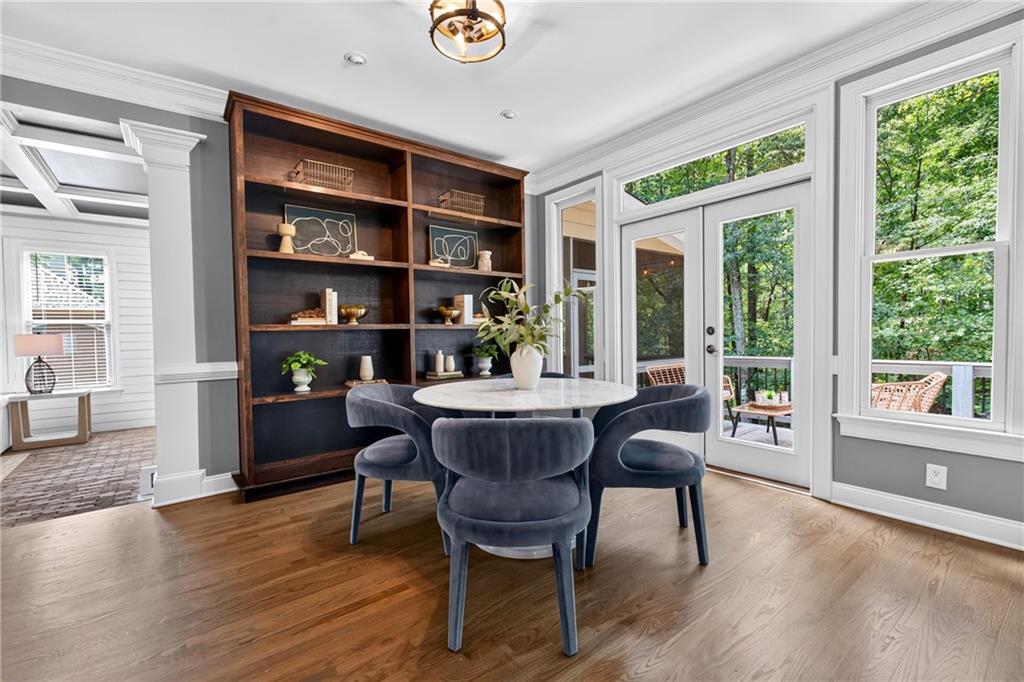
Dining area with built-in shelving, a round table, hardwood floors, and windows overlooking a wooded deck.
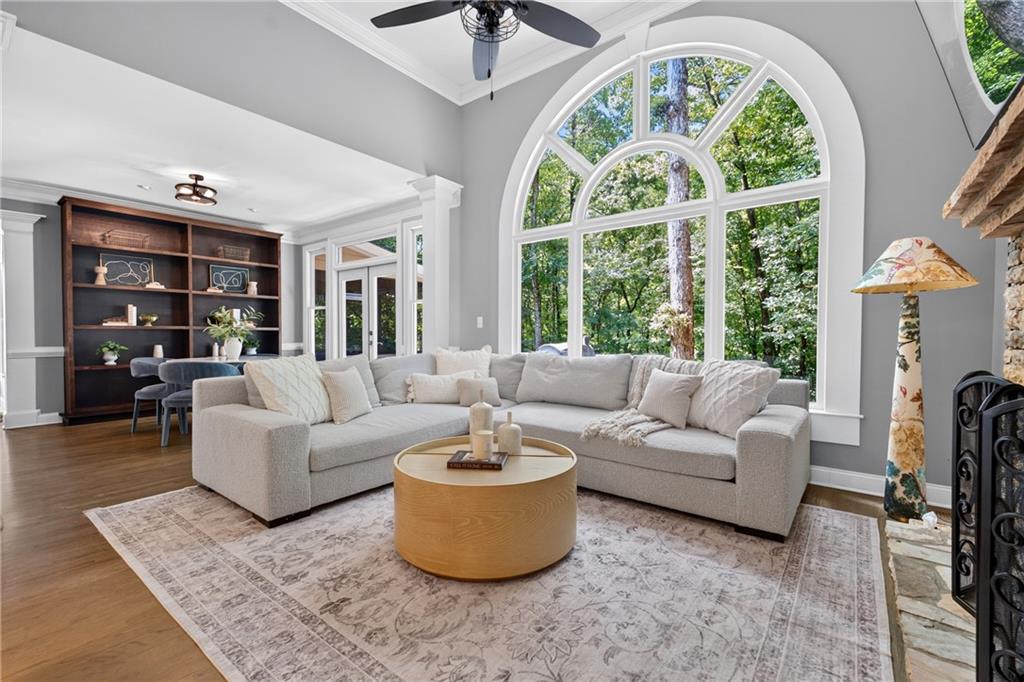
Living room with a large arched window, sectional sofa, built-in bookcase, and fireplace.
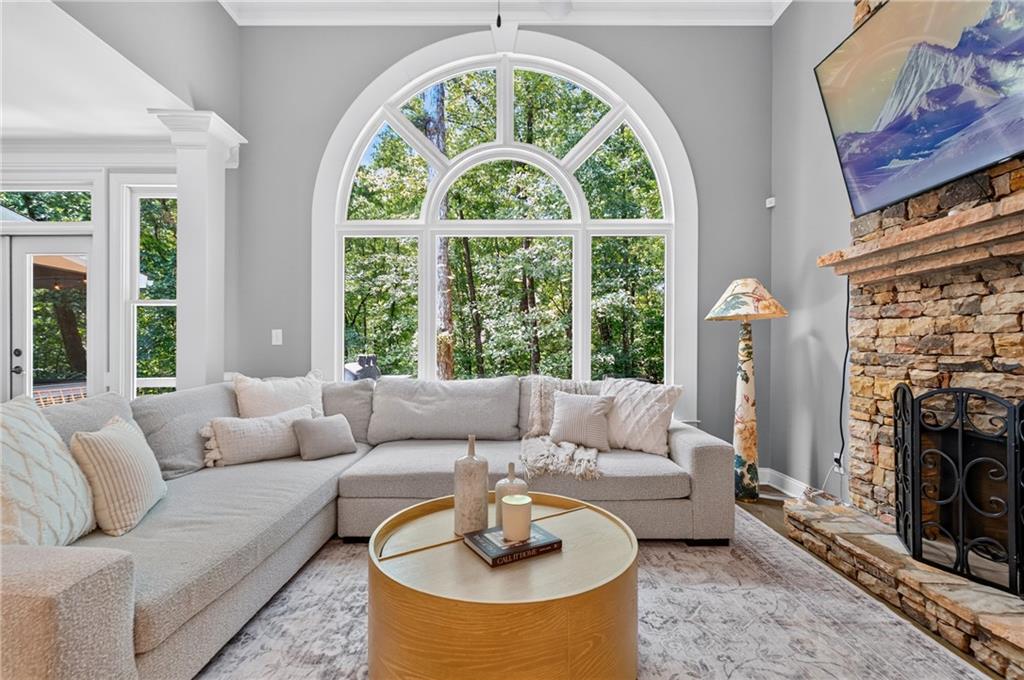
Living room with a tall arched window overlooking trees and a stone fireplace beside a light sectional sofa.
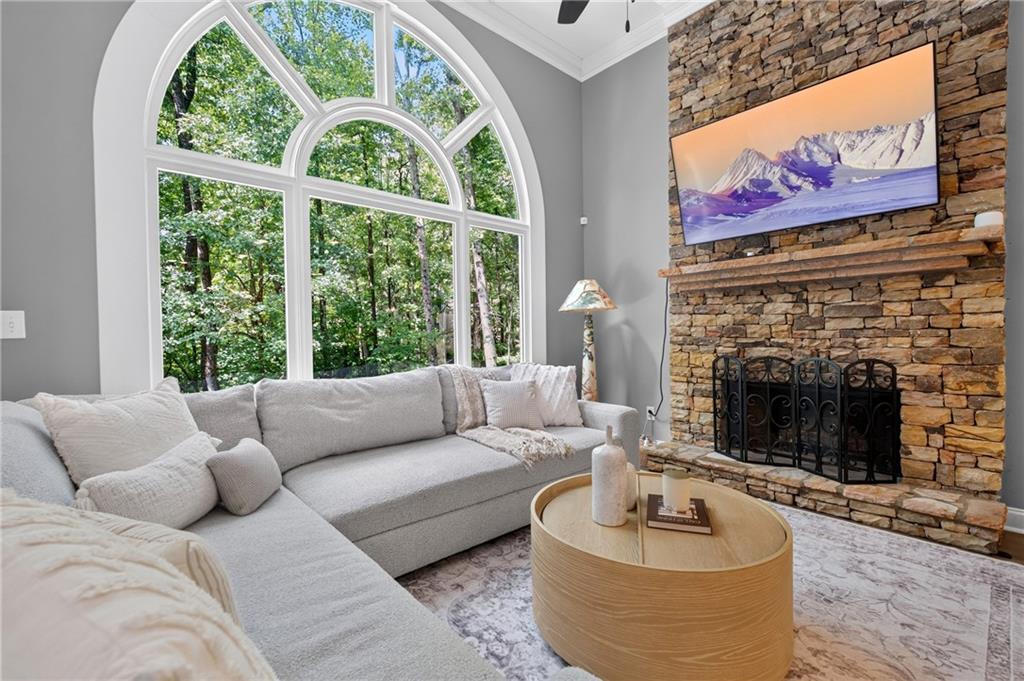
Living room with an arched window overlooking trees and a stacked-stone fireplace.
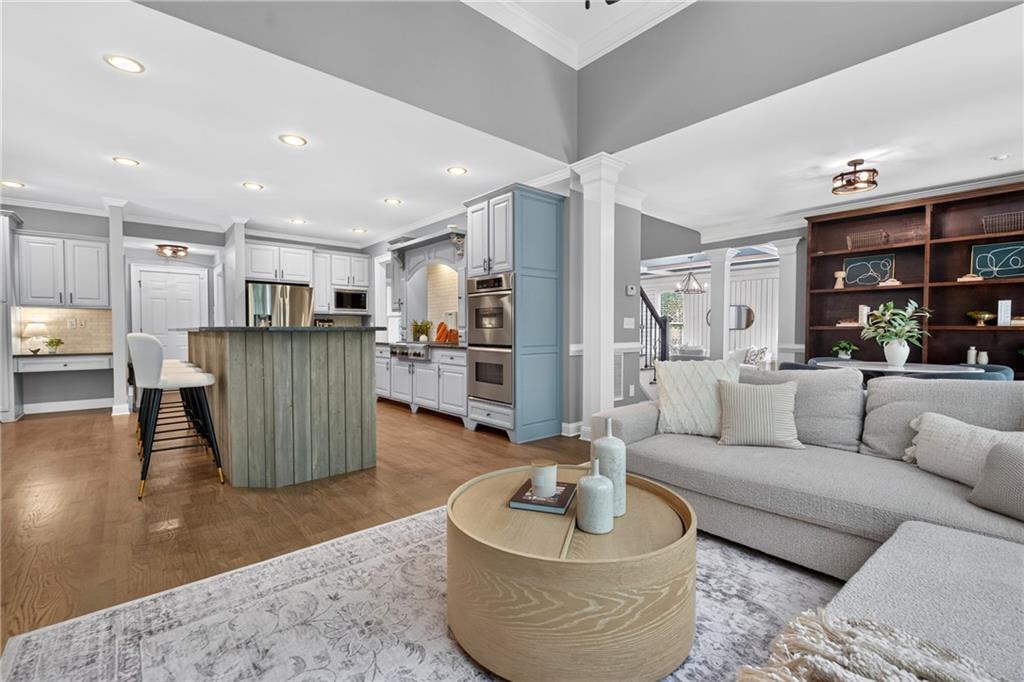
Open-plan kitchen and living room with a blue island, gray cabinets, and a large sectional sofa.
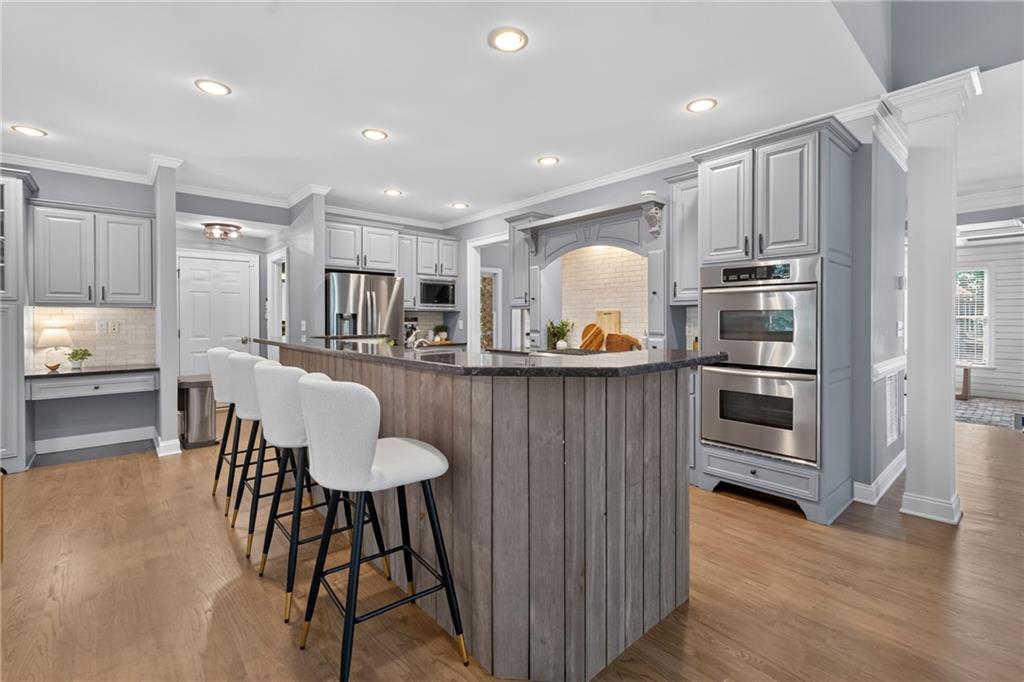
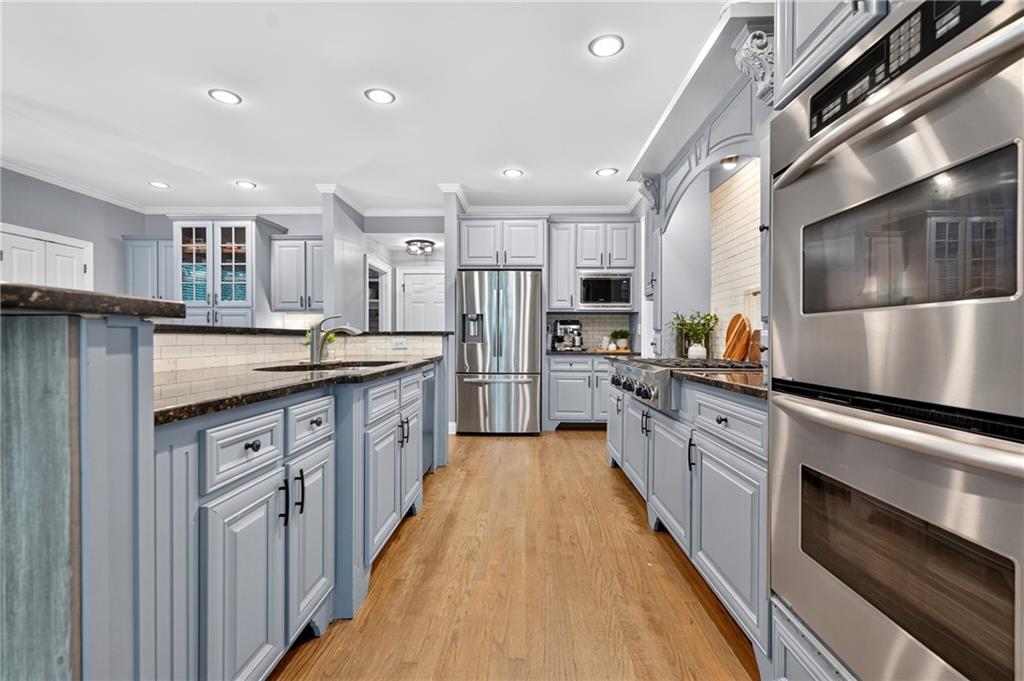
Kitchen with a large wood-paneled island, white bar stools, gray cabinetry, and stainless steel double ovens.
Kitchen with a stainless-steel gas range, white brick backsplash, and white paneled cabinets.
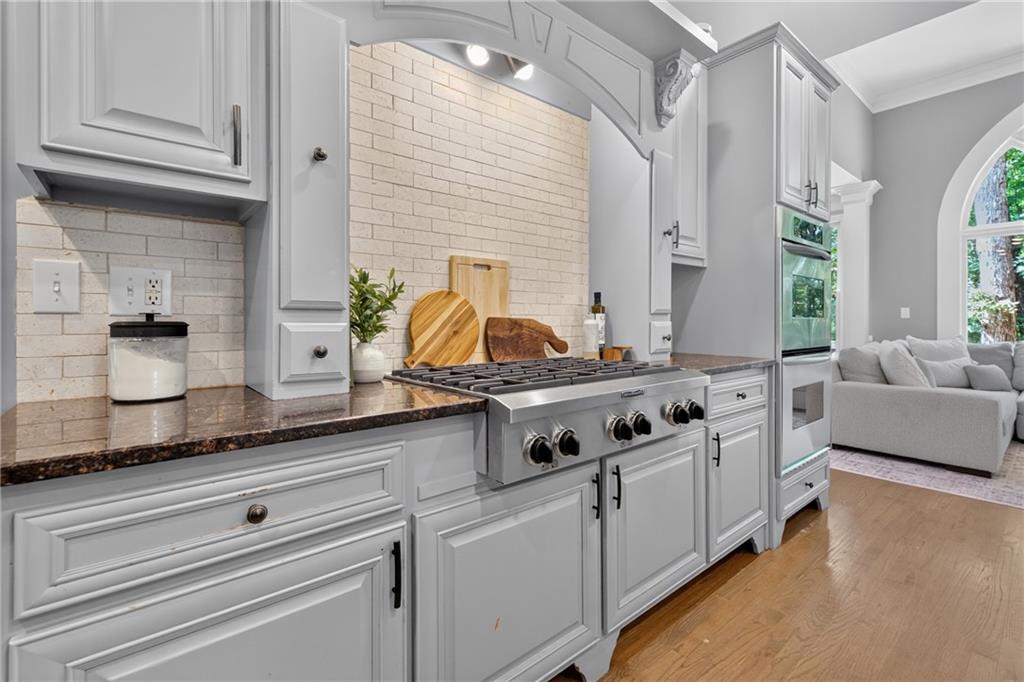
Kitchen with a stainless steel gas range, white cabinetry, and brick backsplash beside a living room.
Kitchen with white cabinets and dark counters, opening to a living room with a large arched window.
Kitchen with blue-gray cabinets, dark countertops, stainless steel appliances, and warm wood flooring.
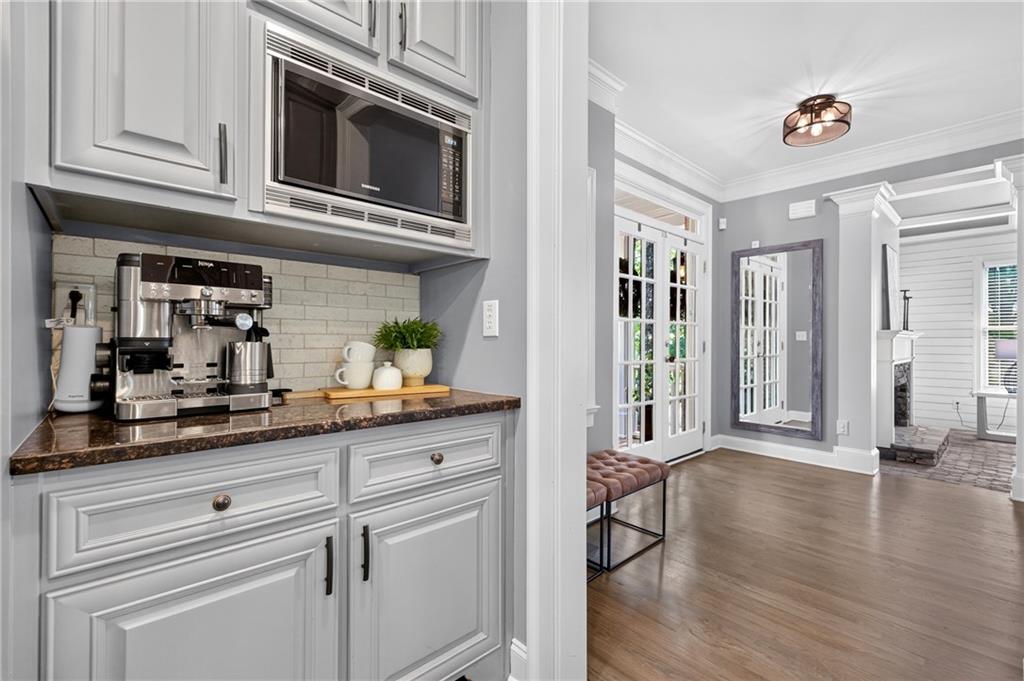
Kitchen coffee station with an espresso machine beside an entry with French doors and a wall mirror.
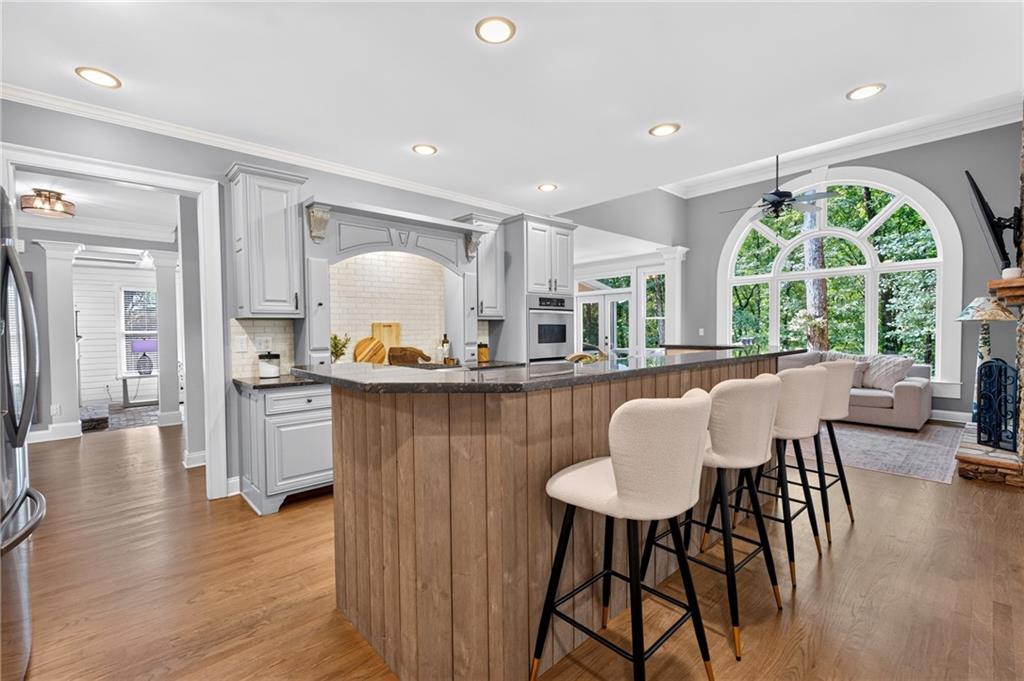
Open kitchen with a wood-paneled island, gray cabinets, and a large arched window overlooking trees.
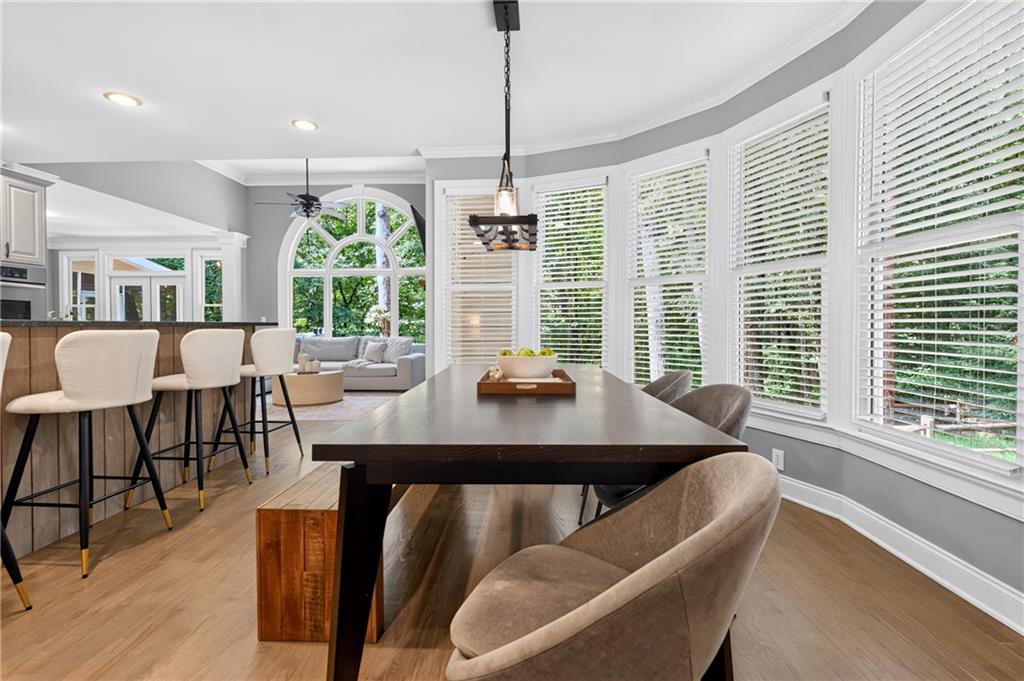
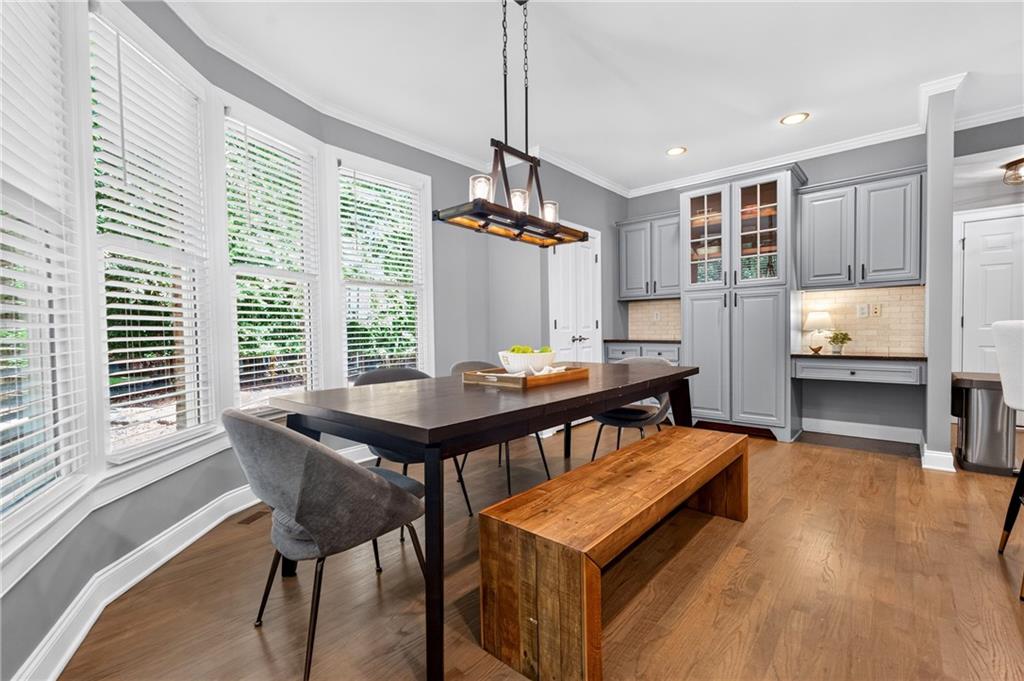
Dining area with dark table and upholstered chairs beside bright kitchen and living room.
Dining area with a dark wood table, rustic bench, large windows, and gray built-in cabinetry.
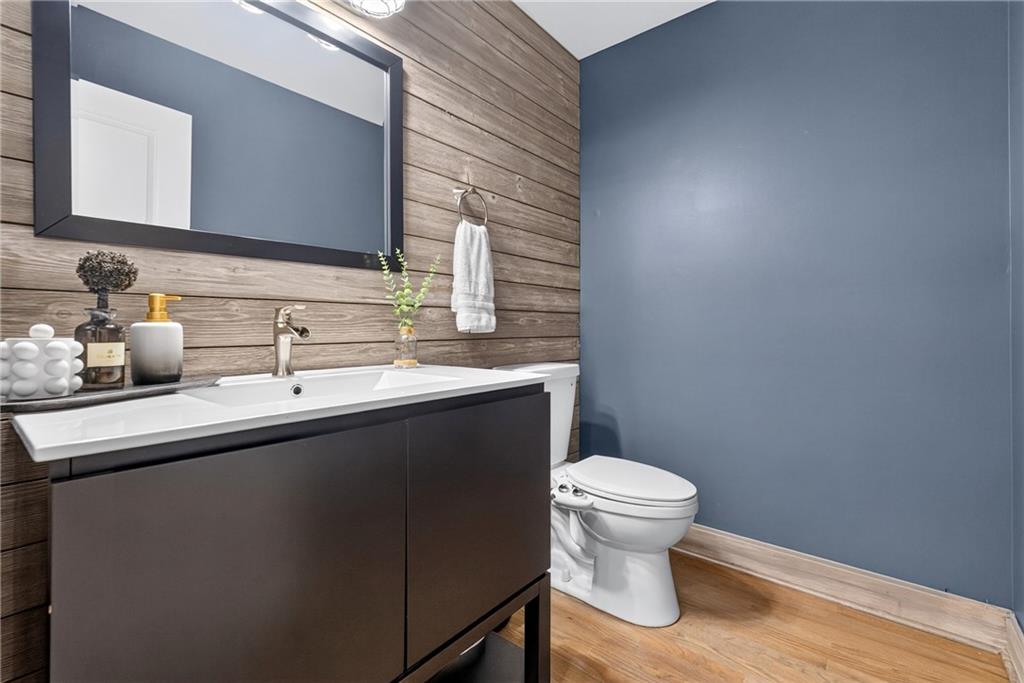
Bathroom with a dark floating vanity, double sink, wood-plank accent wall, and blue wall beside the toilet.
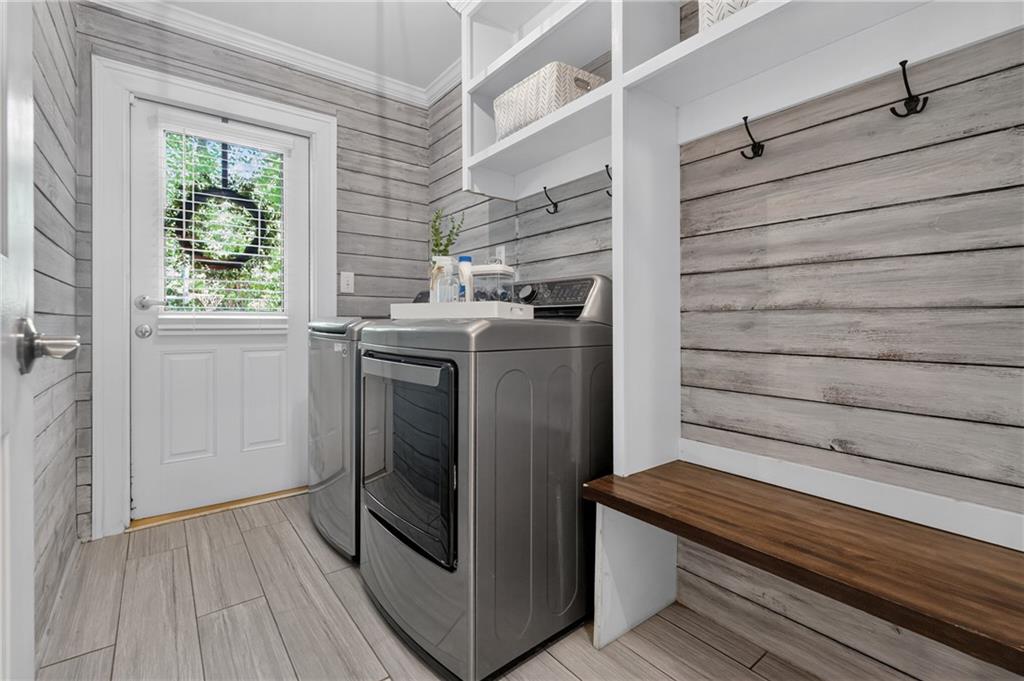
Laundry room with washer and dryer, gray plank walls, and a built-in wood bench.
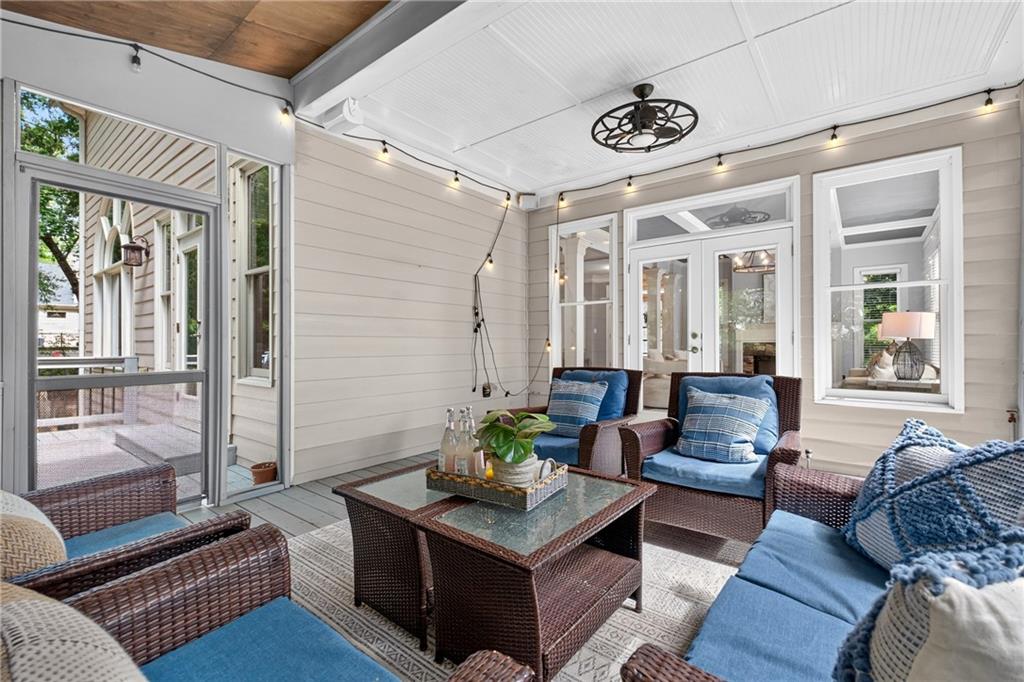
Screened porch with wicker seating, a patterned rug, string lights, and leafy wooded views.
Screened porch with blue-cushioned wicker seating and a wooded view.
Furnished sunroom with wicker seating, blue cushions, and a glass-top coffee table.
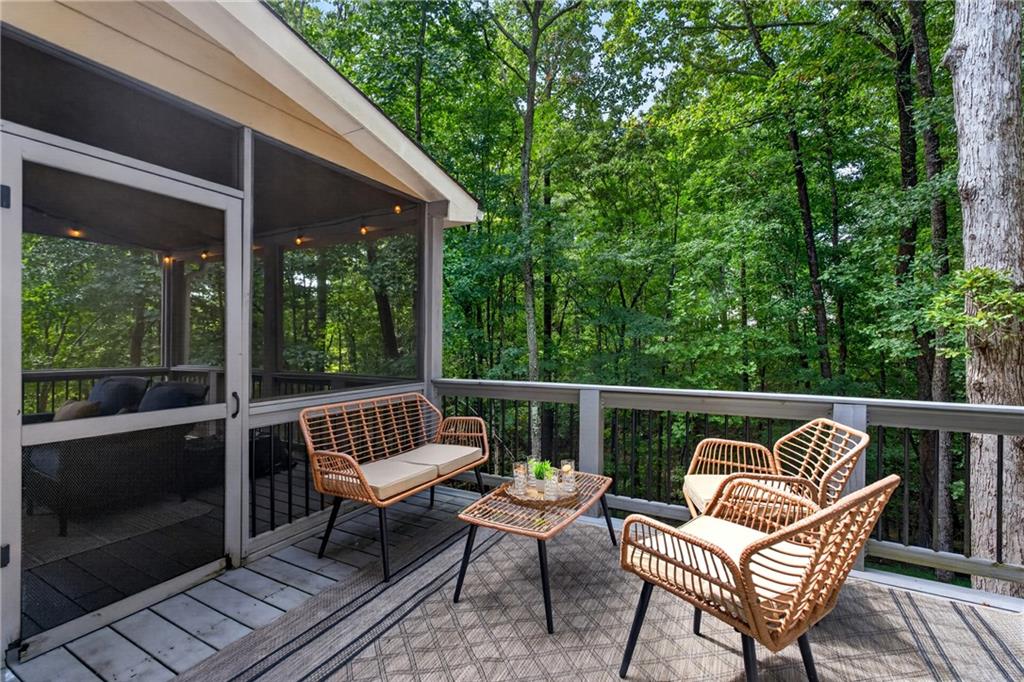
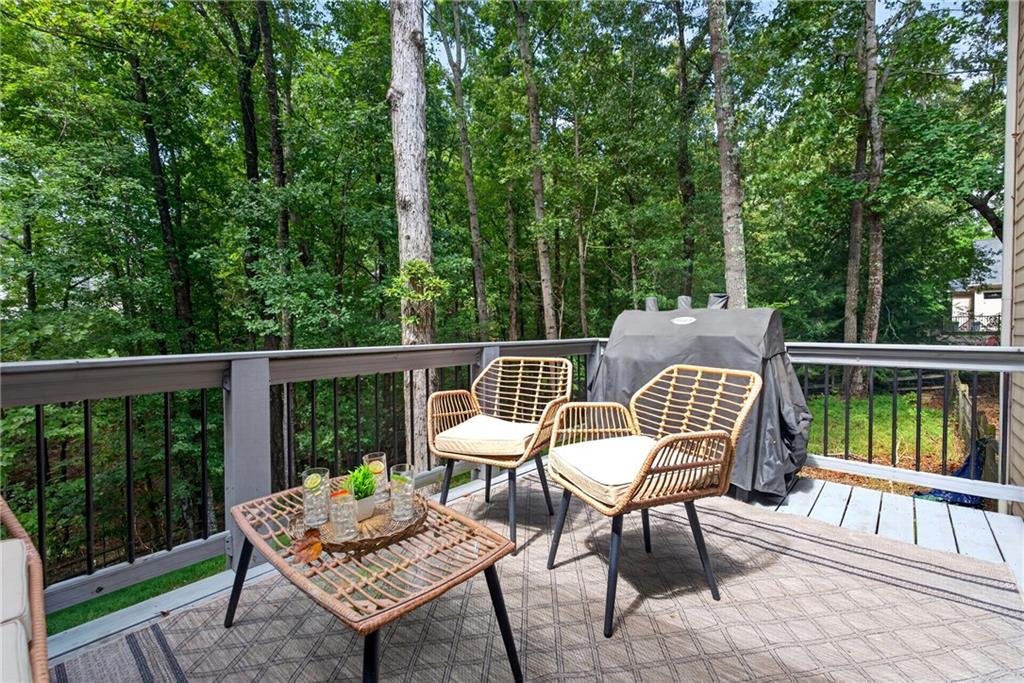
Furnished deck with wicker seating overlooking a wooded backyard.
Outdoor deck with woven seating and covered grill overlooking leafy woods.
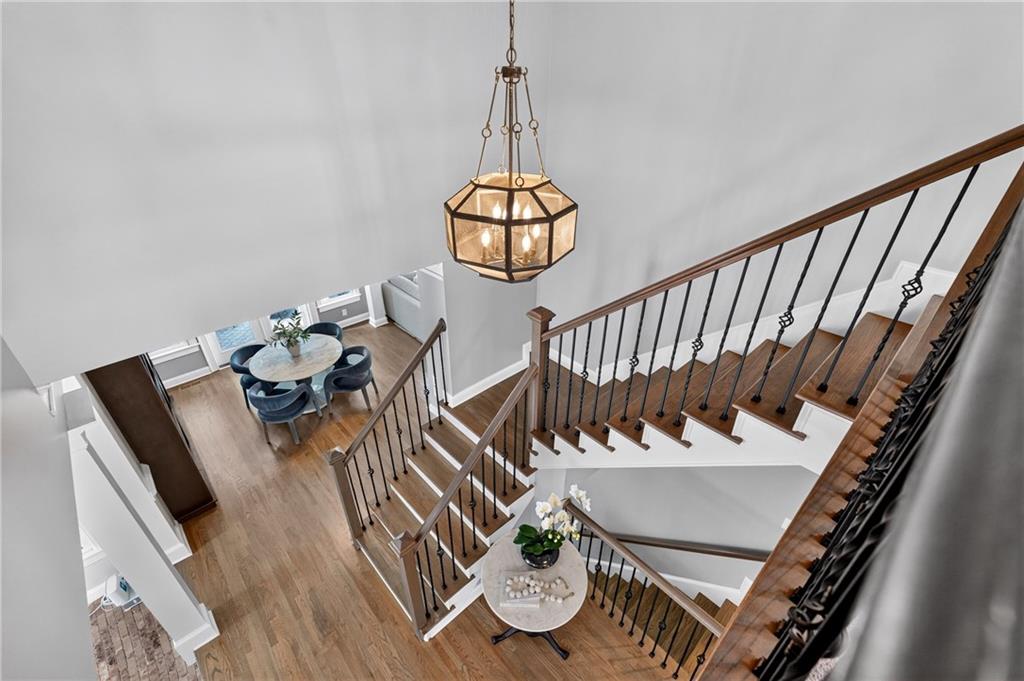
Foyer with a sweeping wood staircase, black metal railings, and a geometric chandelier.
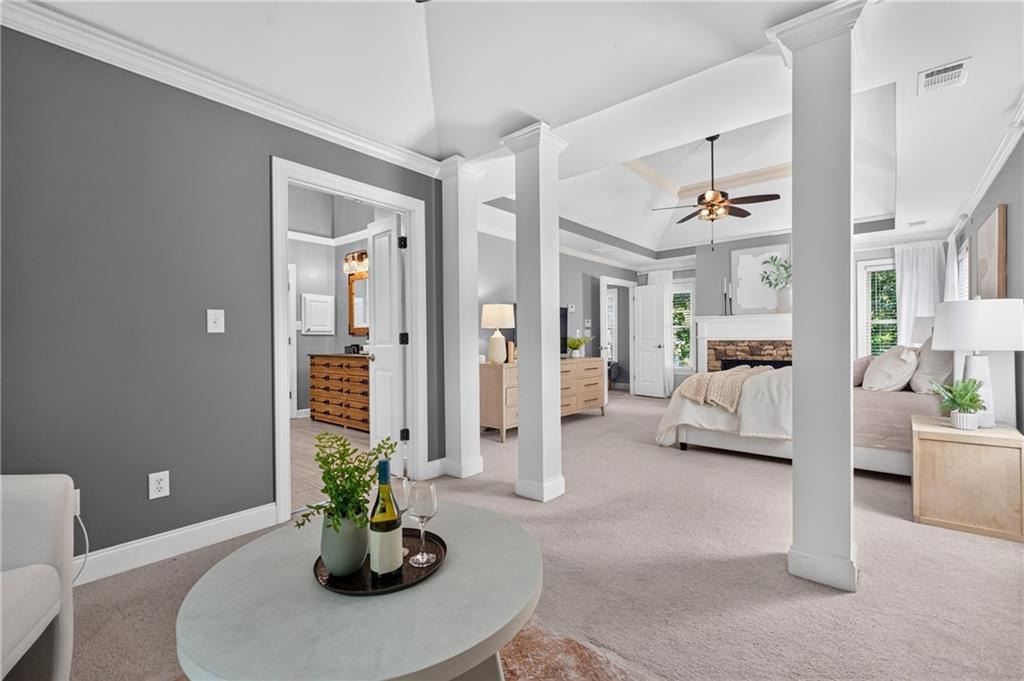
Staged primary bedroom with a white bed, tray ceiling, and adjoining sitting area.
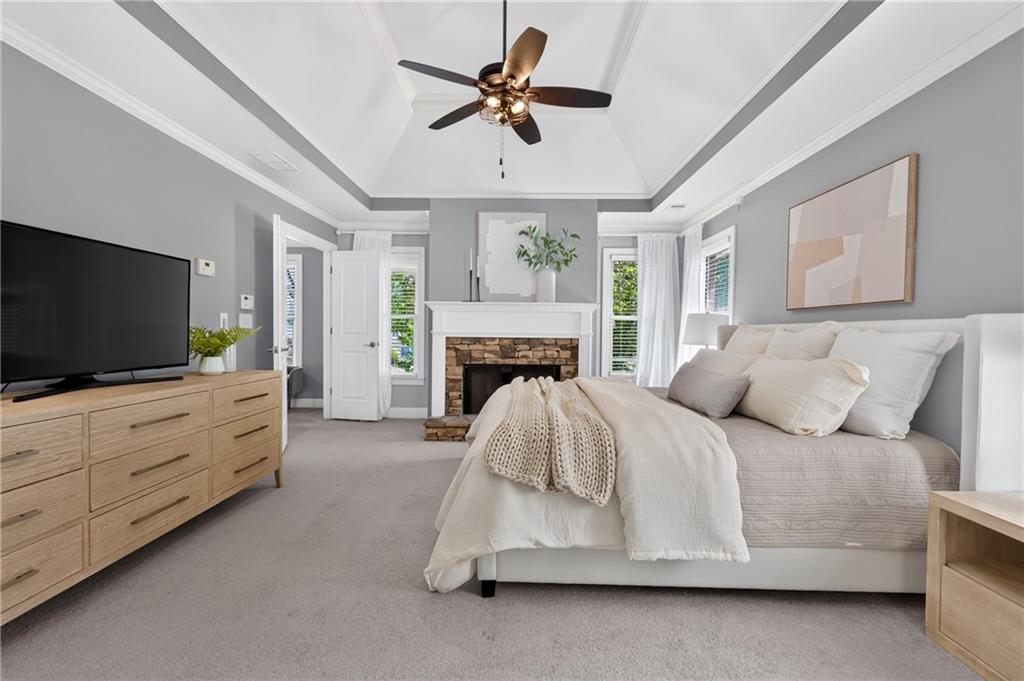
Bedroom with a white bed, tray ceiling, stone fireplace, and wooden dresser with television.
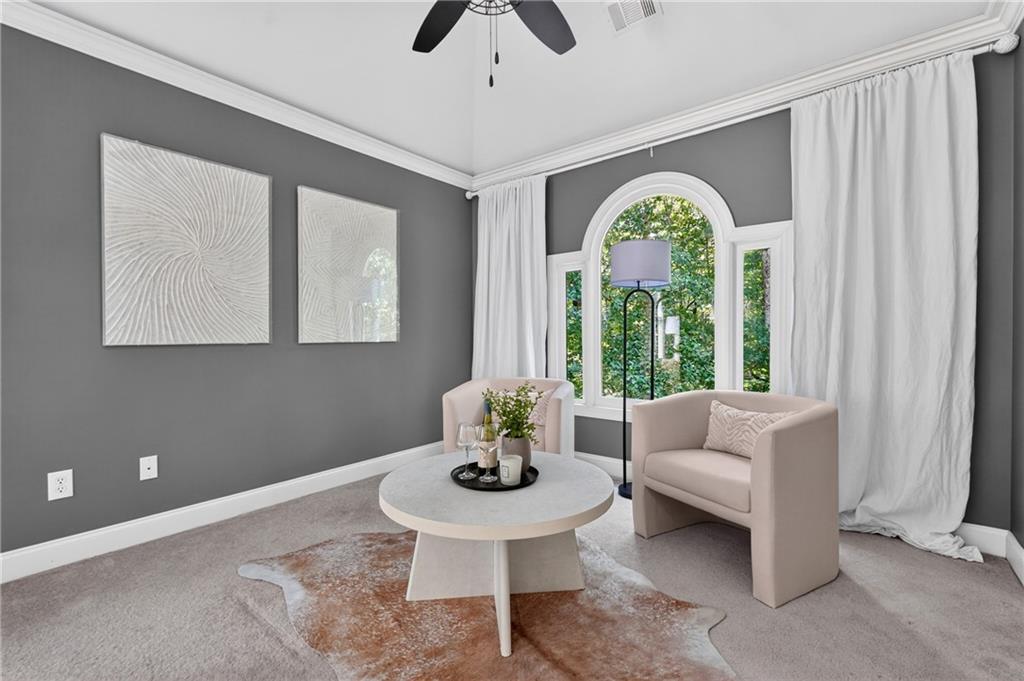
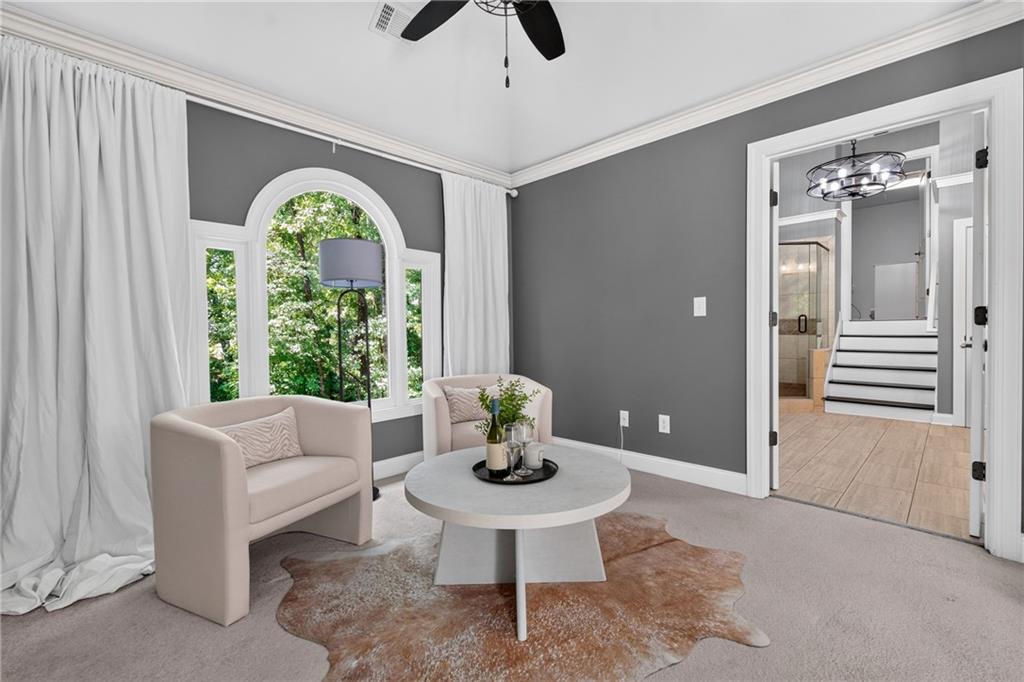
Staged sitting area with pale armchairs and a round coffee table beside an arched window.
Furnished sitting area with an arched window, two chairs, and a doorway to a tiled bathroom.
Staged bedroom with a fireplace, ceiling fan, and open sitting area framed by white columns.
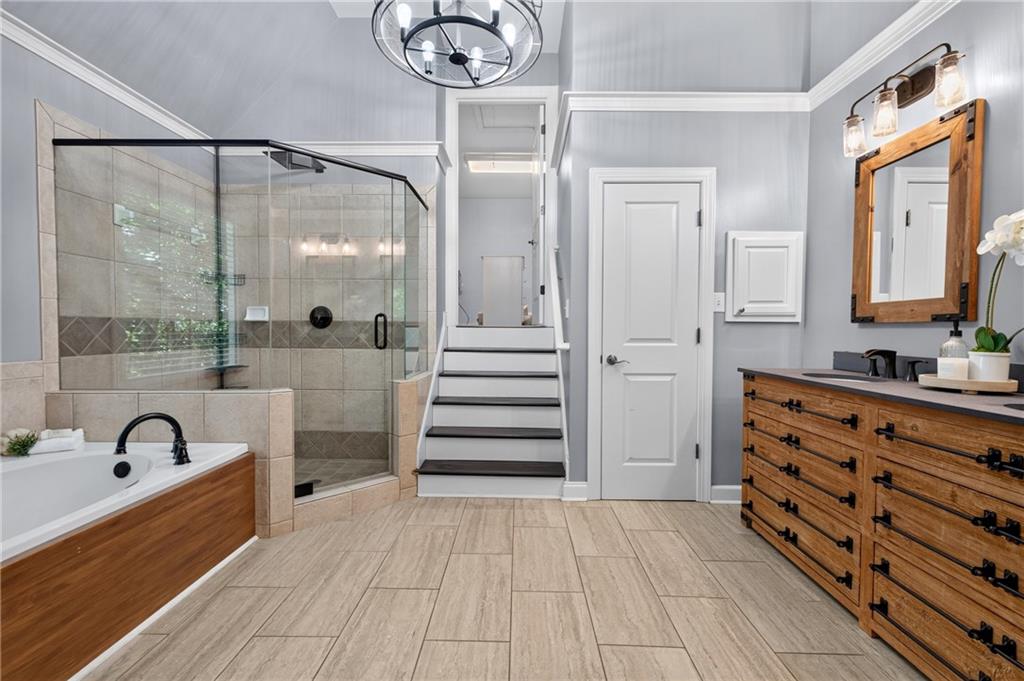
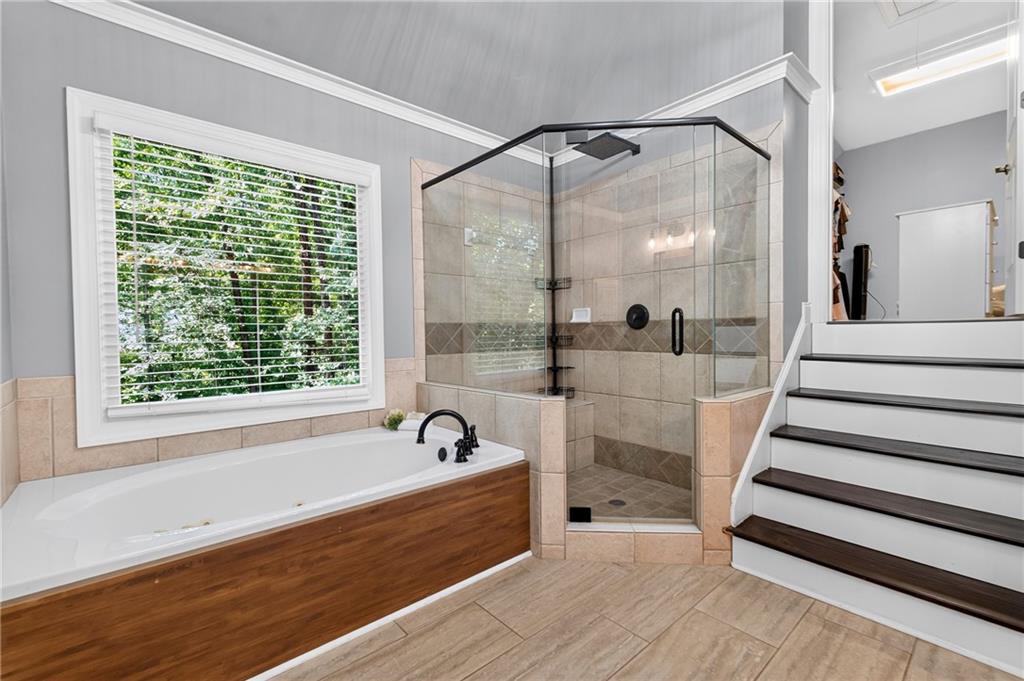
Bathroom with a glass-enclosed tiled shower, built-in tub, wood vanity, and stairs.
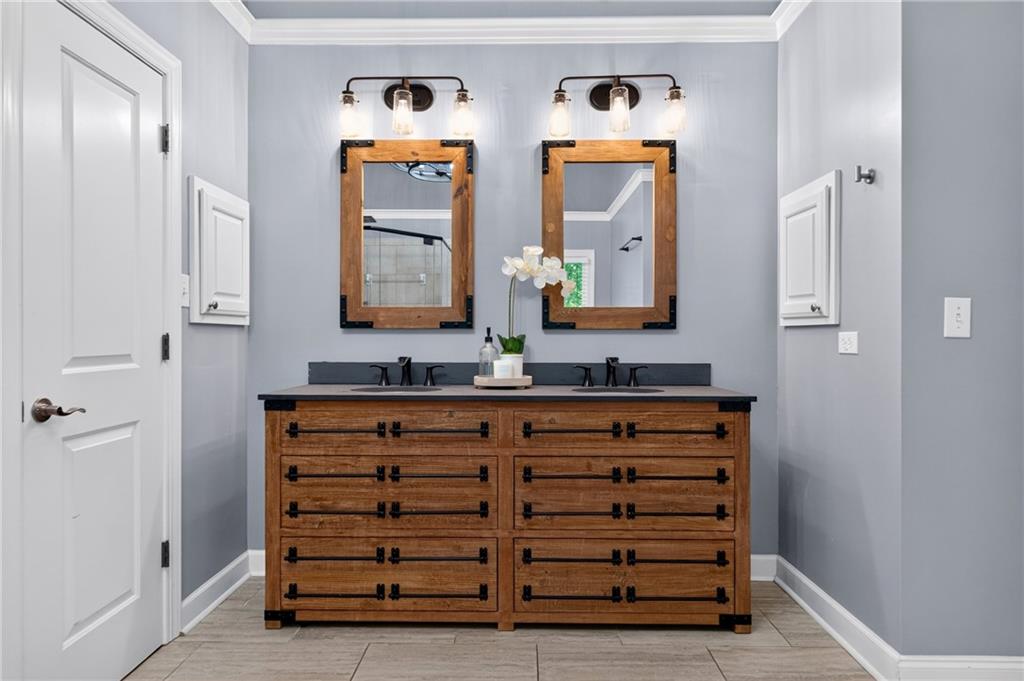
Bathroom with a wooden double vanity, two sinks, and matching framed mirrors.
Bathroom with a wood-paneled tub, glass shower, and stairs beside a window overlooking trees.
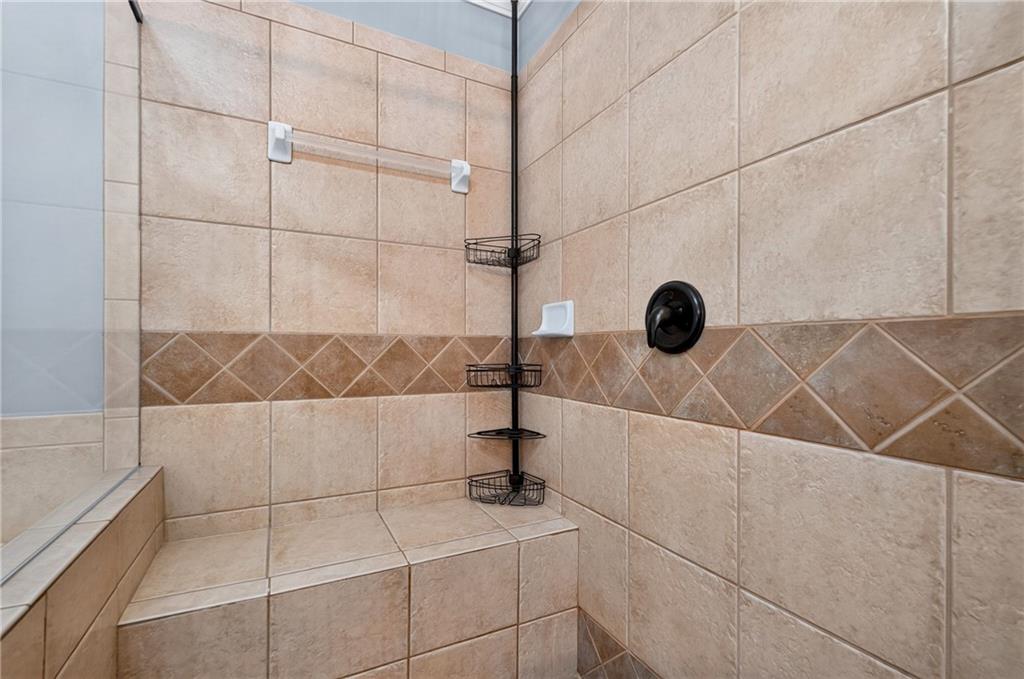
Tiled shower with a built-in bench, glass enclosure, and corner wire shelves.
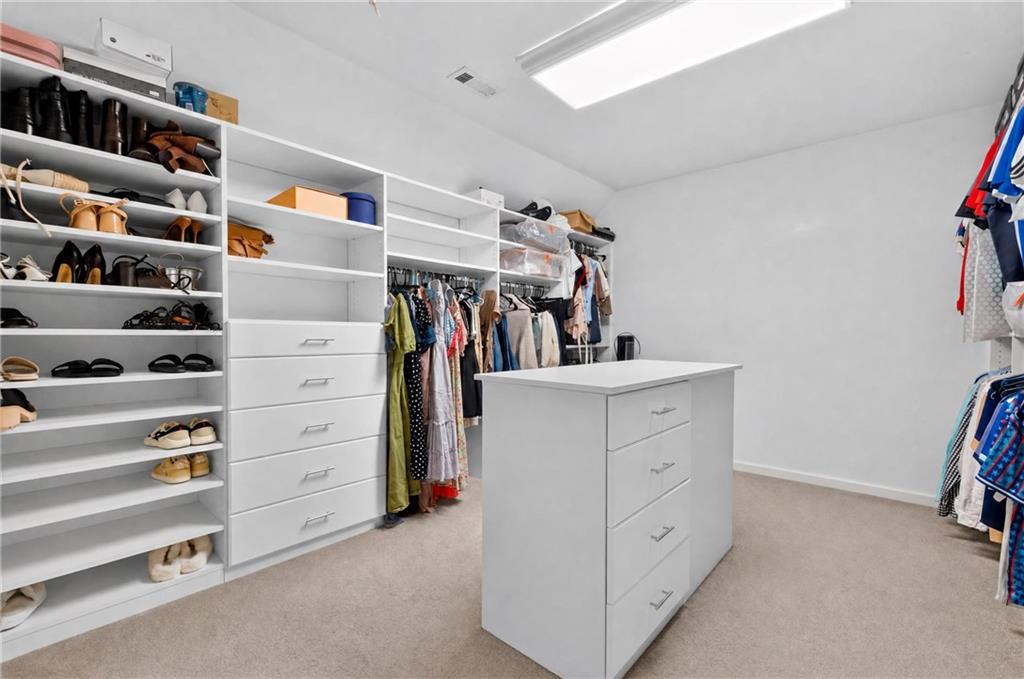
Walk-in closet with built-in shoe shelves, hanging clothes, and a central drawer island.
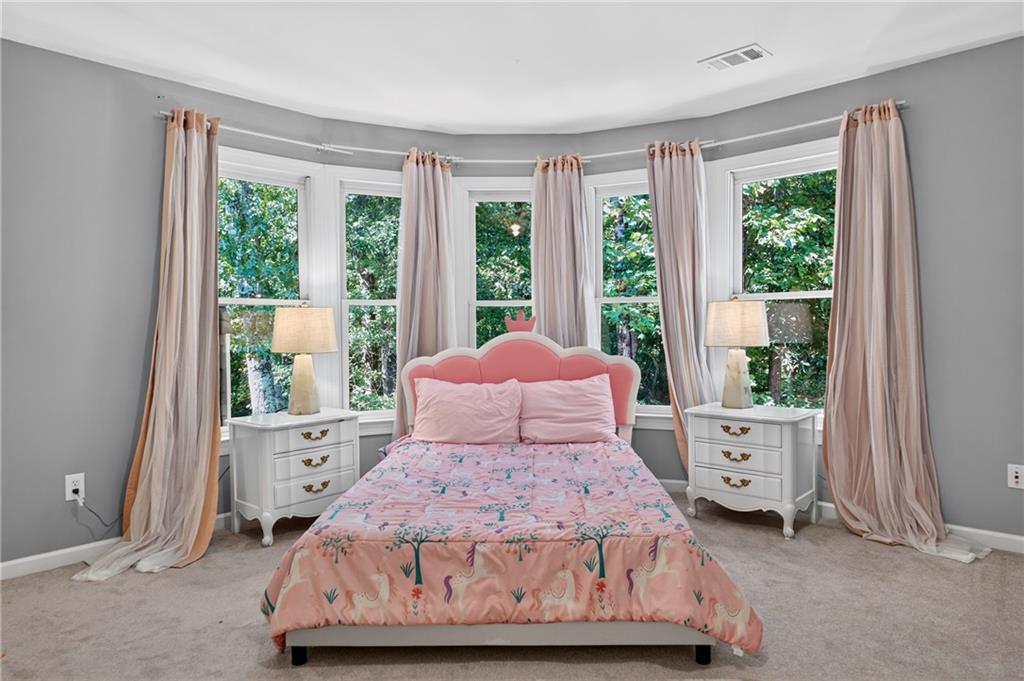
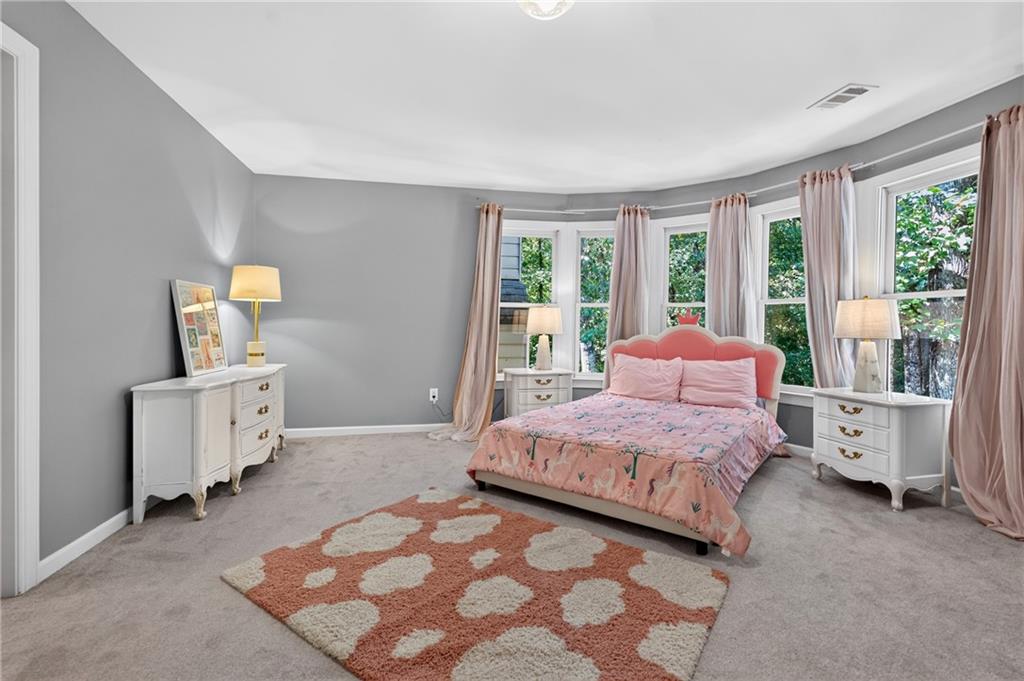
Bedroom with a pink floral bed, curved bay of tall windows, and views of leafy trees.
Bedroom with a pink floral bed in front of wide bay windows and a rust-colored patterned rug.
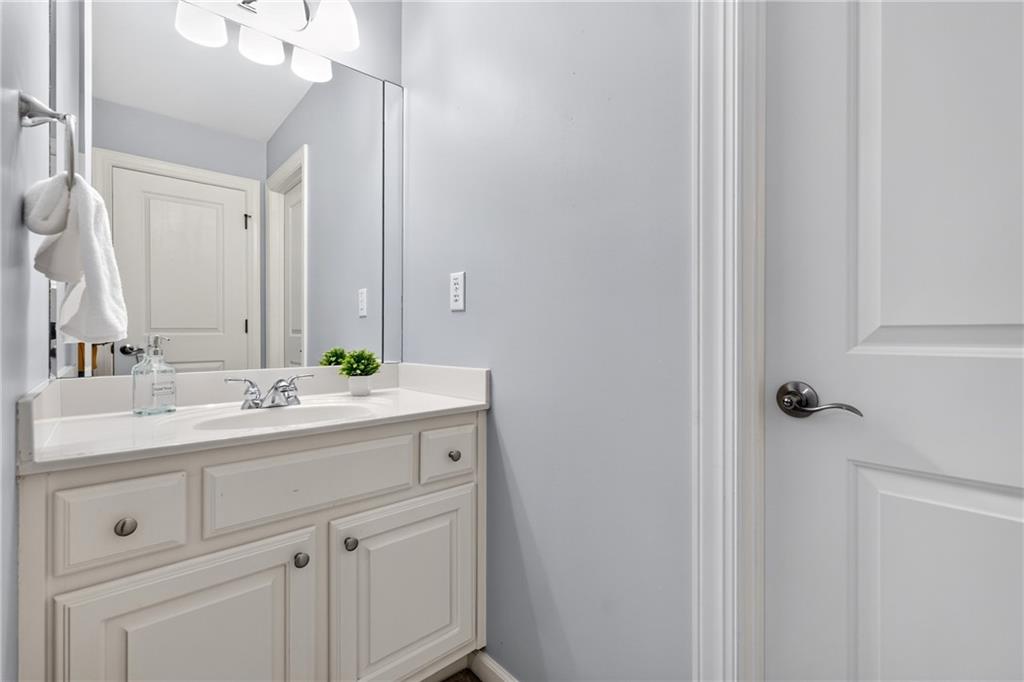
Bathroom vanity with white paneled cabinets, a large mirror, and a small potted plant.
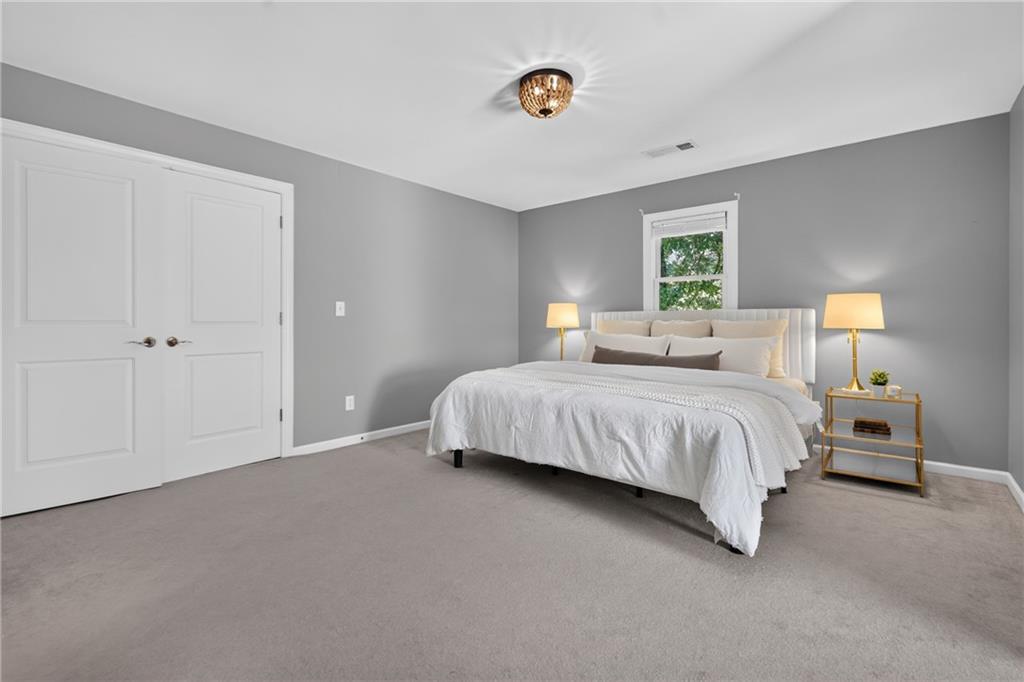
Staged bedroom with a large white bed, gray walls, and white paneled double doors.
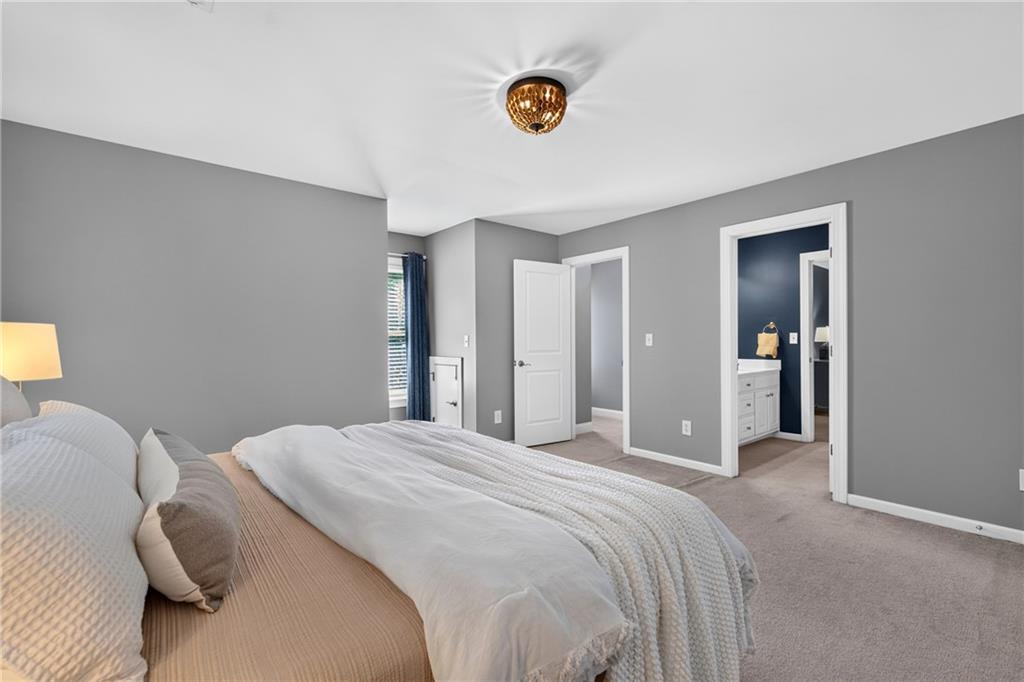
Furnished bedroom with a low bed, gray walls, and an adjoining bathroom doorway.
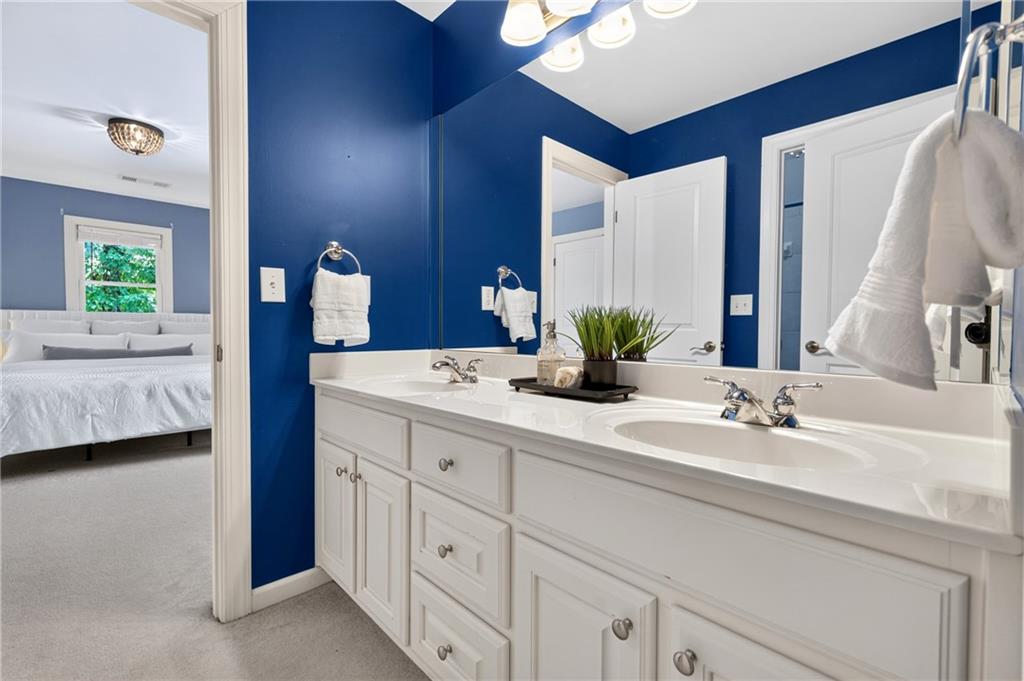
Bathroom with a white double-sink vanity, blue walls, and a view into the adjoining bedroom.
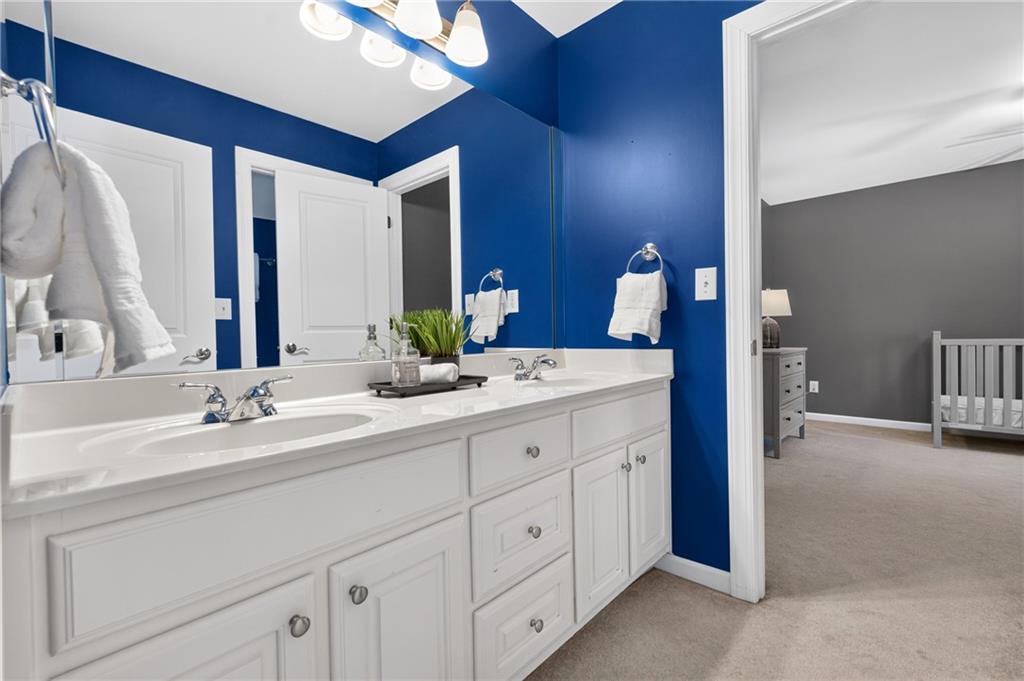
Bathroom with a long white double-sink vanity and vivid blue walls, opening onto a room with a crib.
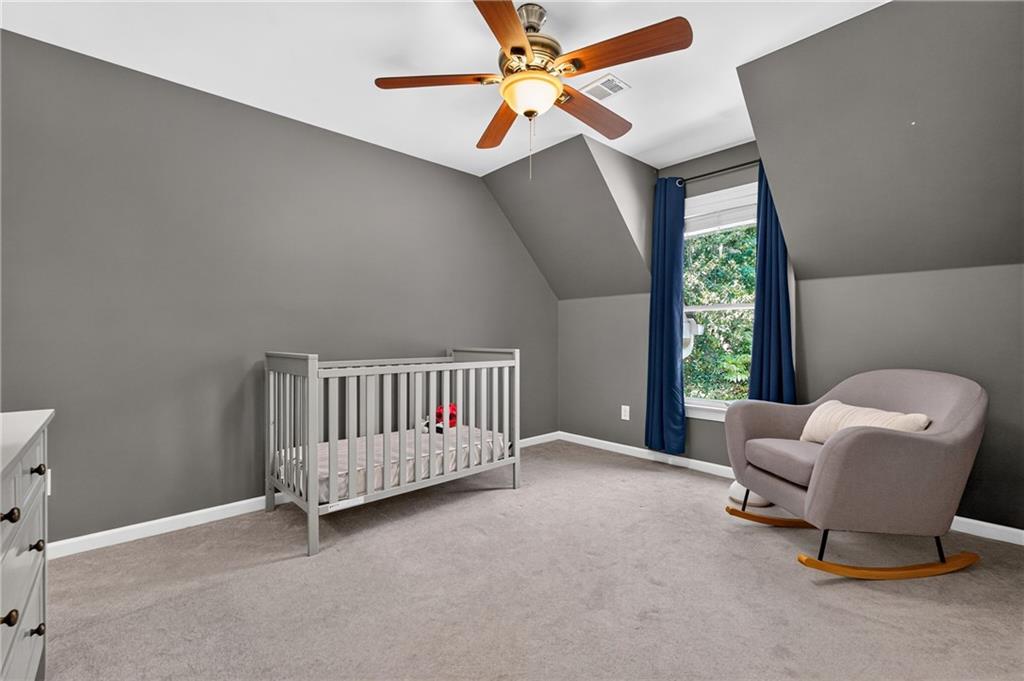
Nursery with a white crib, upholstered rocking chair, and navy curtains framing the window.
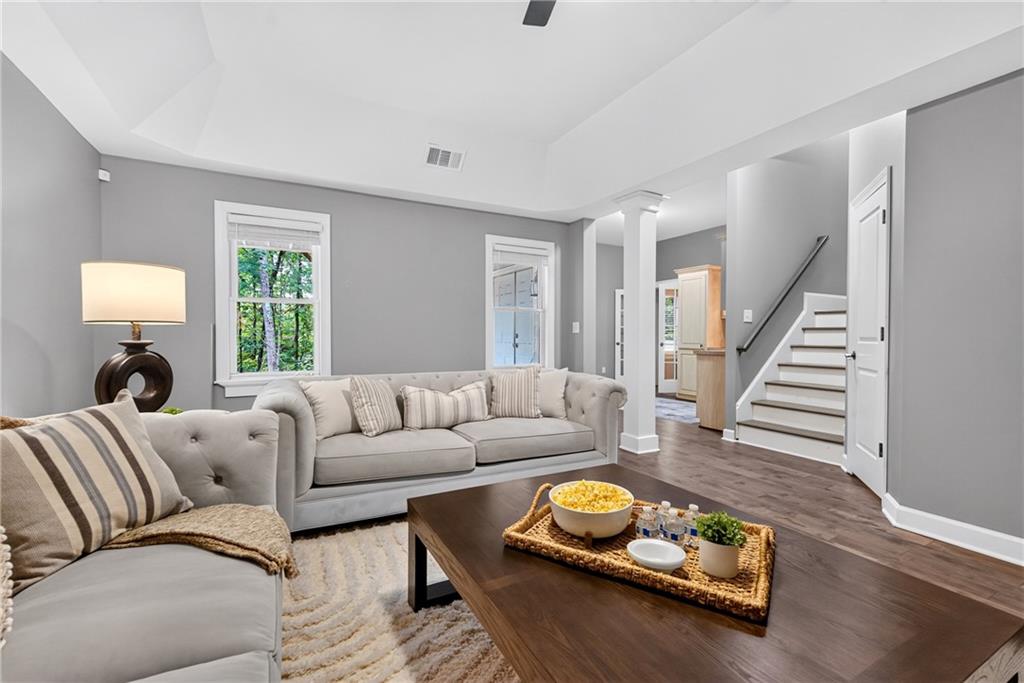
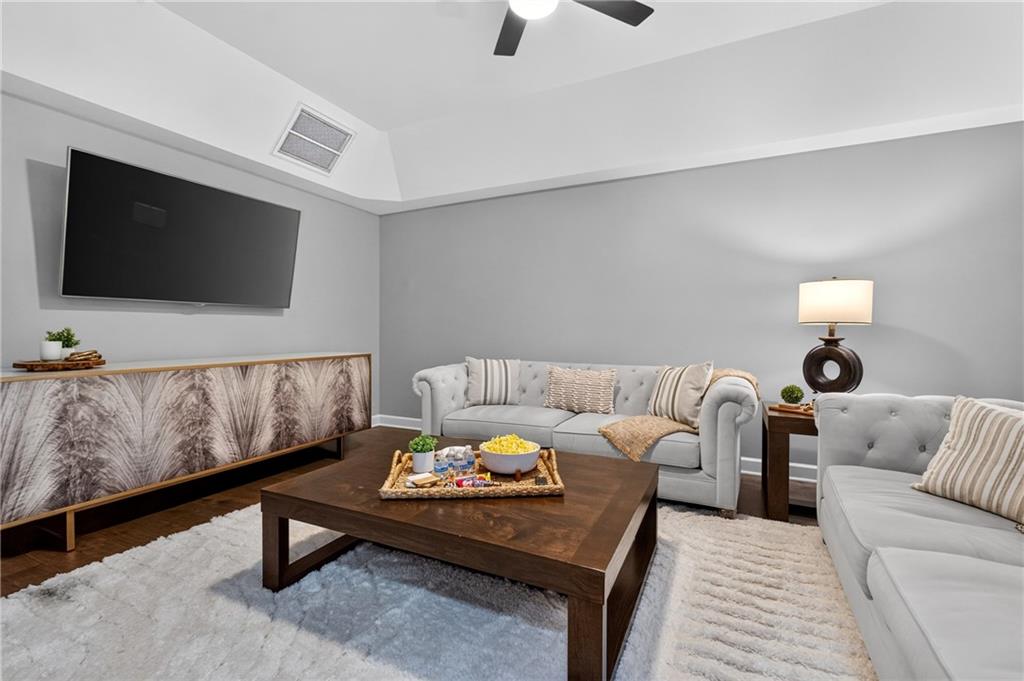
Staged living room with gray tufted sofas, a dark coffee table, and an open staircase.
Furnished living room with gray tufted sofas, dark coffee table, and wall-mounted television.
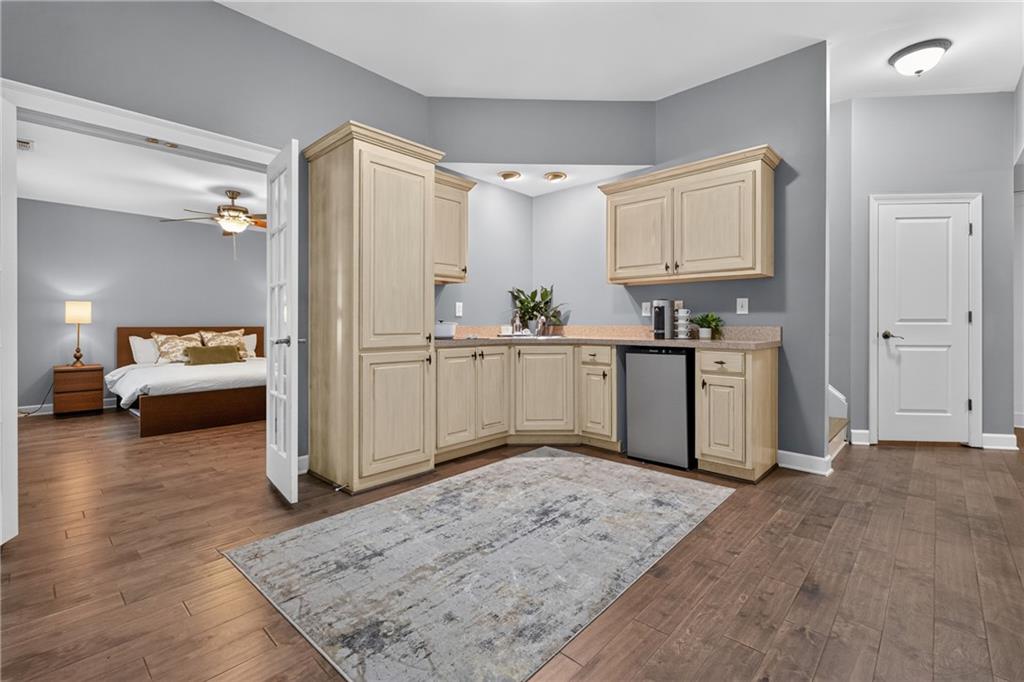
Kitchenette with light wood cabinets and compact dishwasher beside an adjoining bedroom.
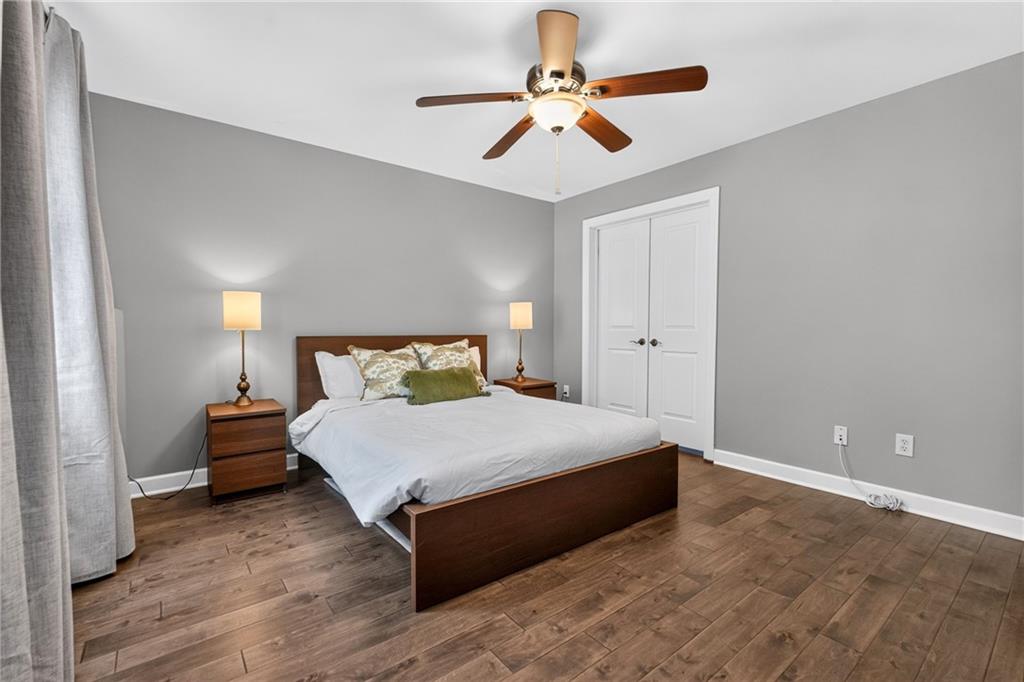
Bedroom with a dark wood bed, gray walls, wood-look floors, and a ceiling fan.
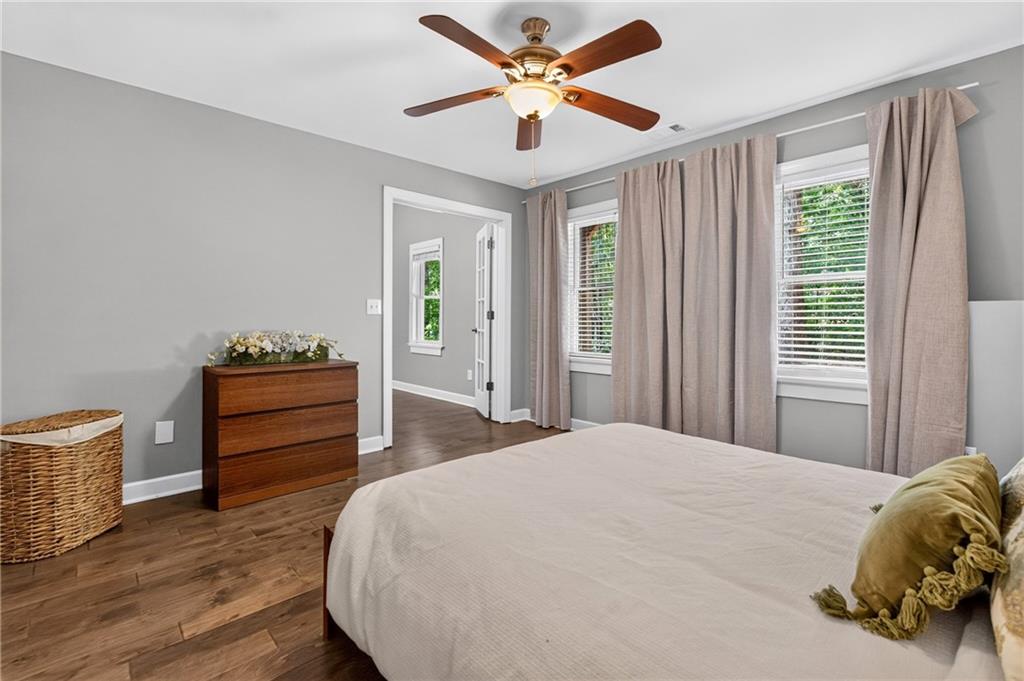
Bedroom with a large bed, ceiling fan, wood-look floors, and curtained windows.
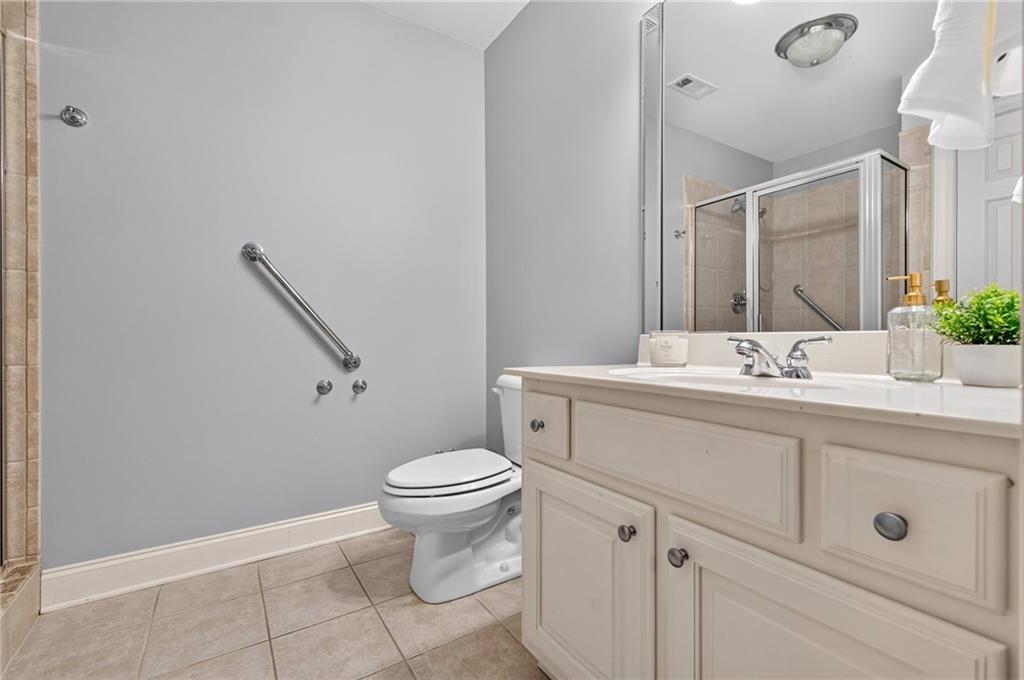
Bathroom with a white vanity, toilet, tiled floor, and glass-enclosed shower.
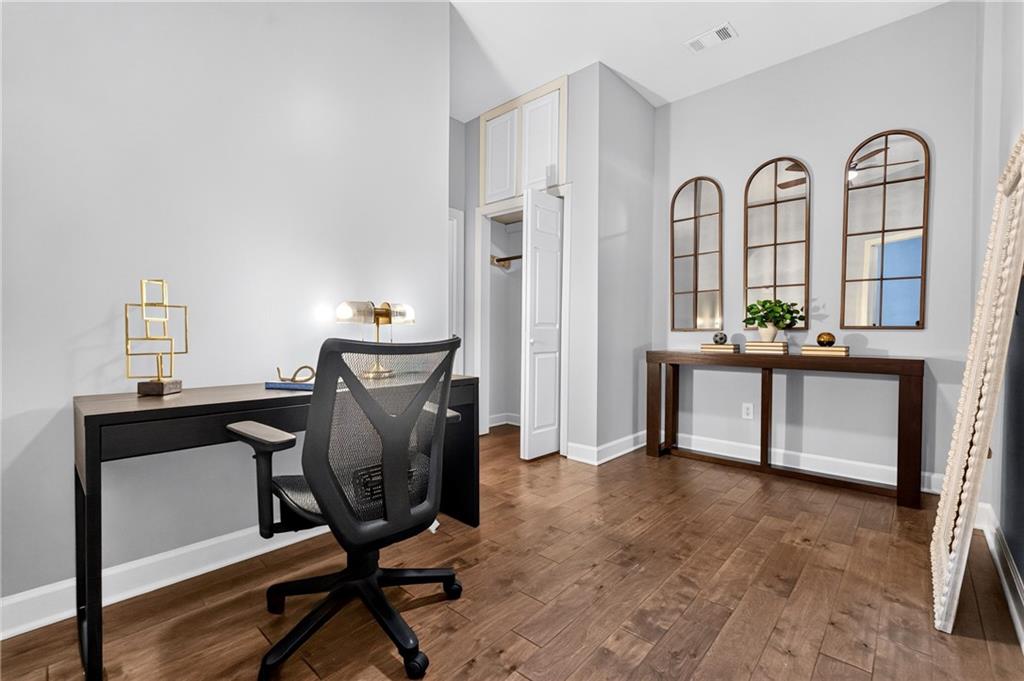
Home office with a black desk, mesh chair, and console table beneath three arched mirrors.
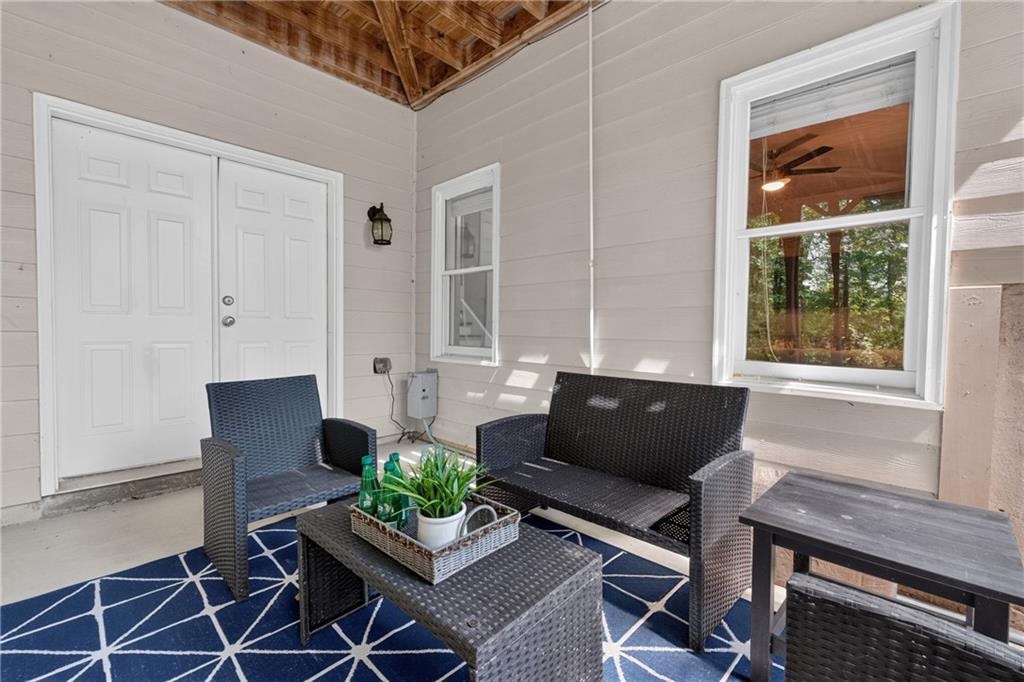
Covered porch with wicker seating, a potted plant, and a blue geometric rug.
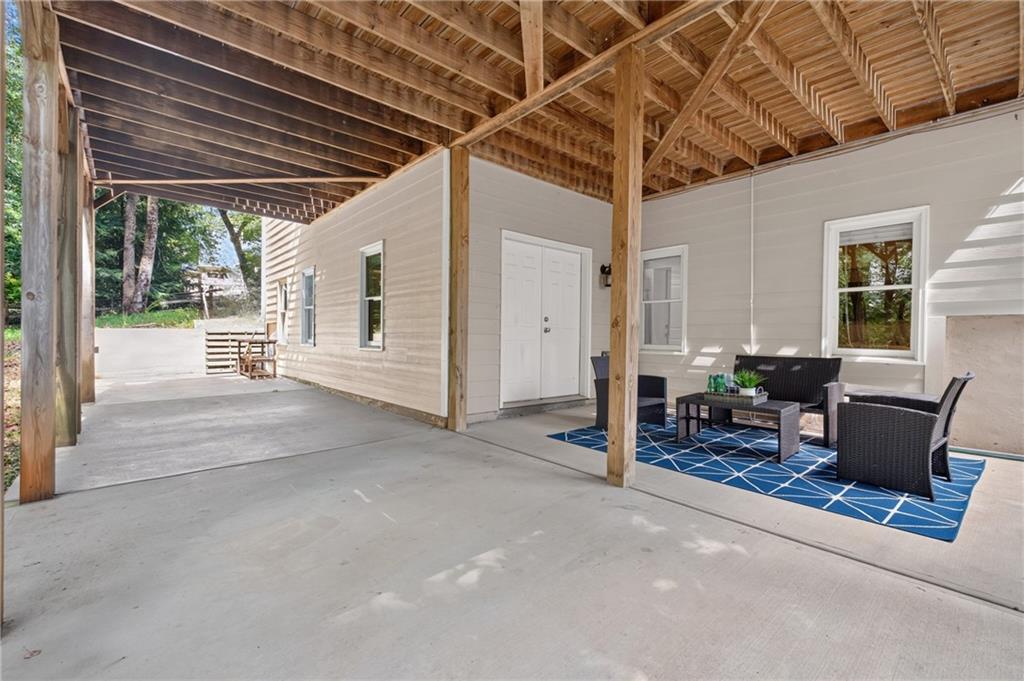
Covered patio with exposed timber beams, concrete floor, and wicker seating on a blue rug.
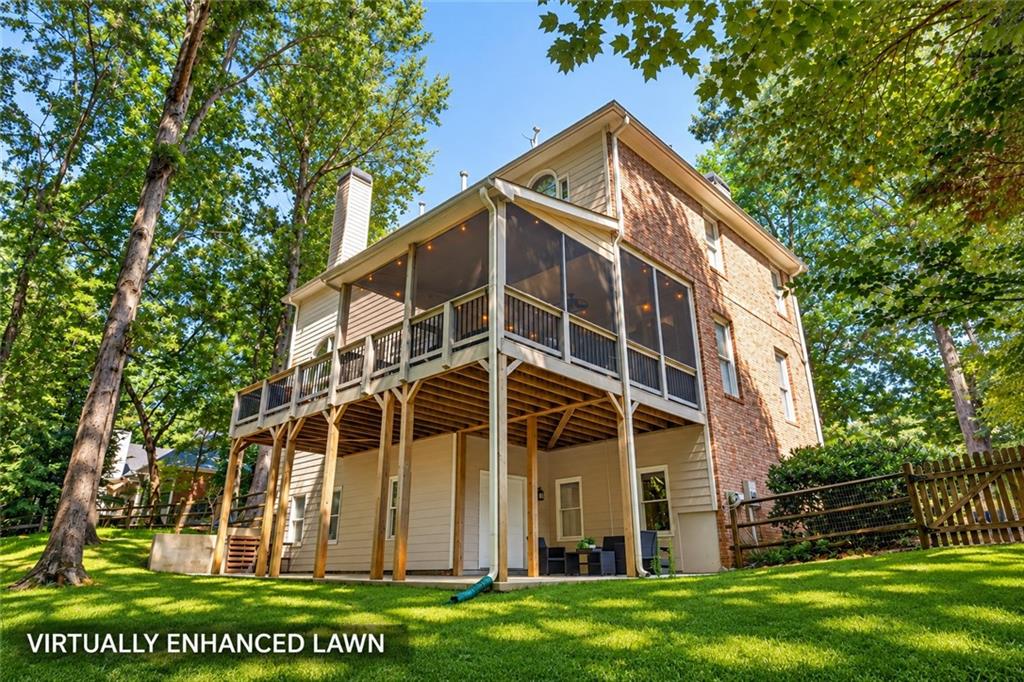
Two-story house with a raised screened deck and brick facade, surrounded by trees and a green lawn.
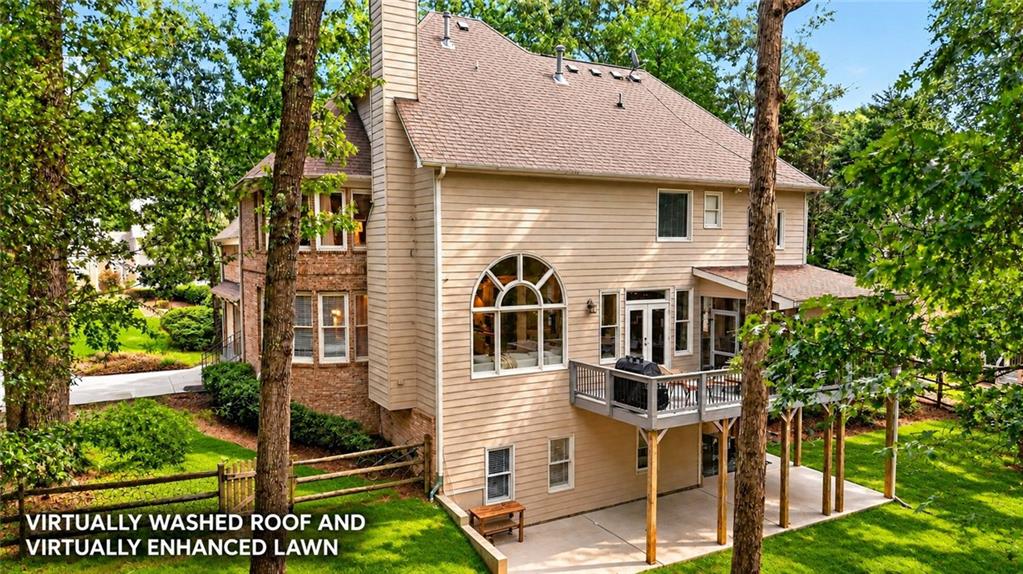
Rear of a beige-sided home with a raised deck and arched window among mature trees.
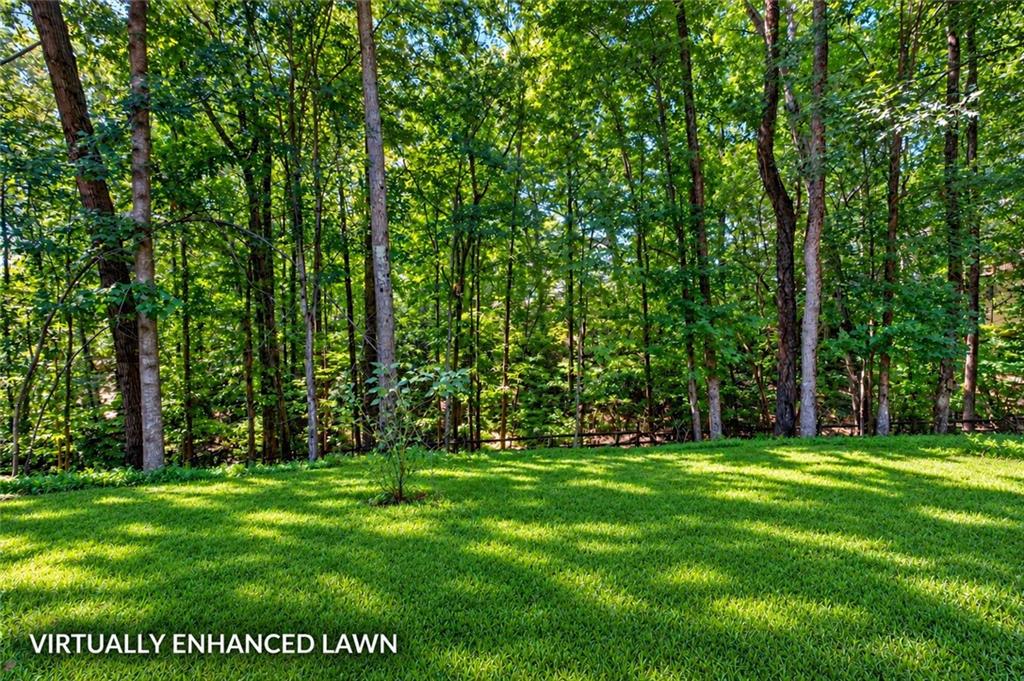
Green lawn bordered by mature trees and woodland, labeled as virtually enhanced.
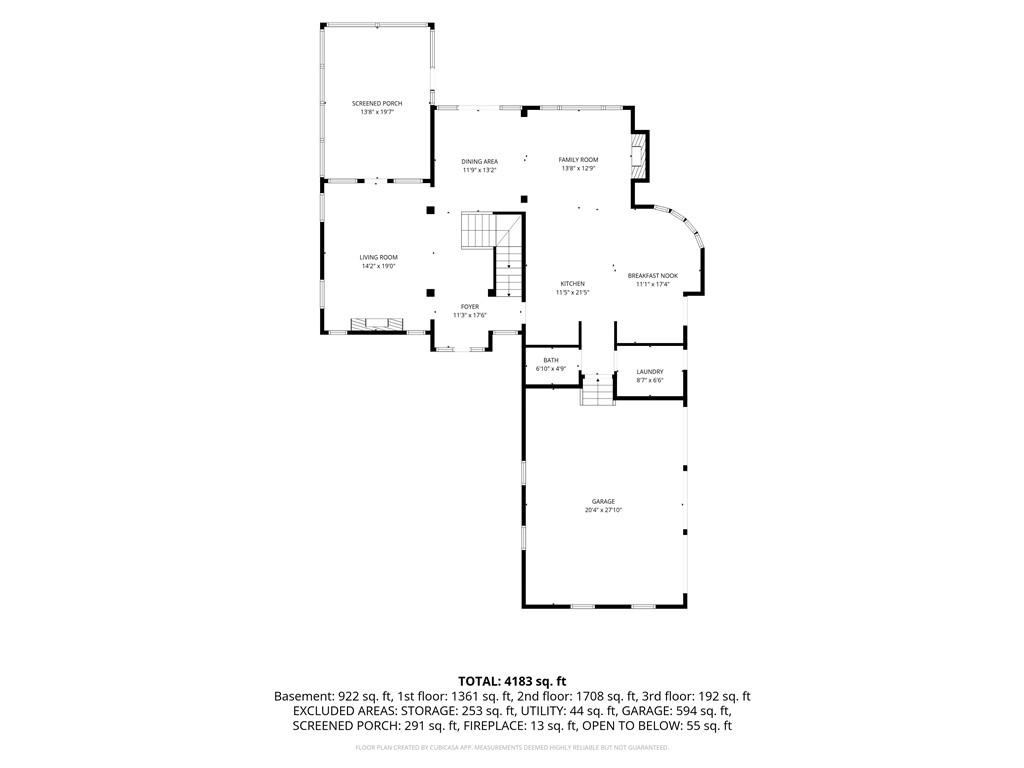
First-floor home plan with a screened porch, open living areas, kitchen, laundry, and attached garage.
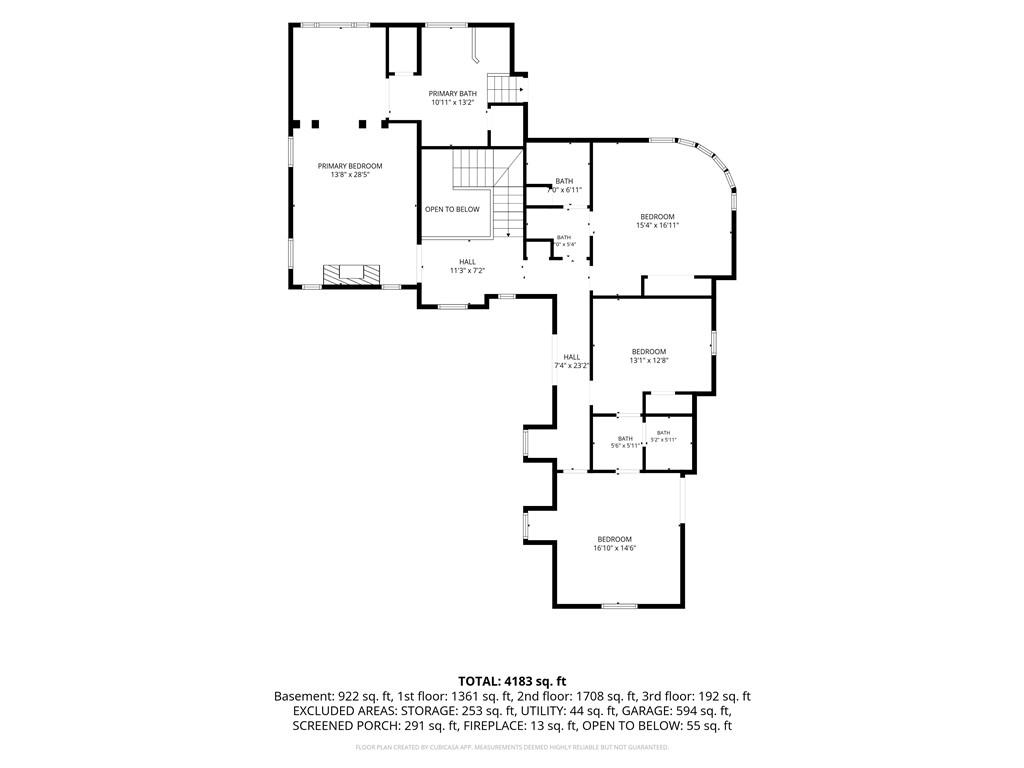
Multi-level home floor plan with bedroom and bathroom layouts and a total area of 4,183 square feet.
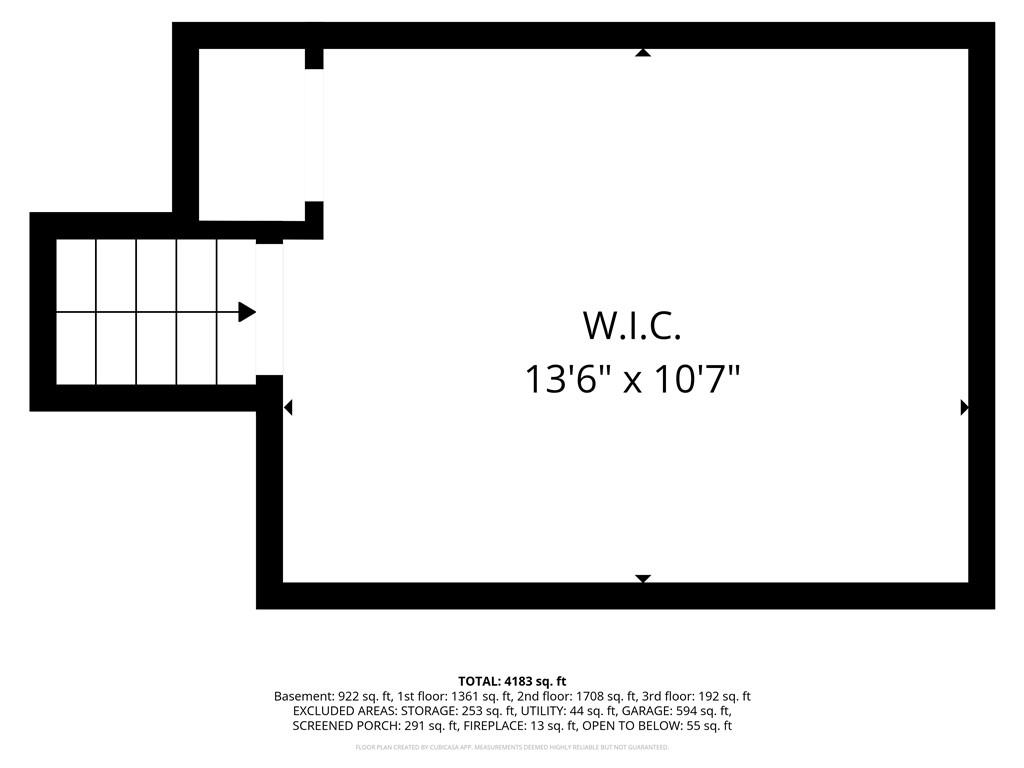
Walk-in closet floor plan labeled 13 feet 6 inches by 10 feet 7 inches, with a staircase at left.
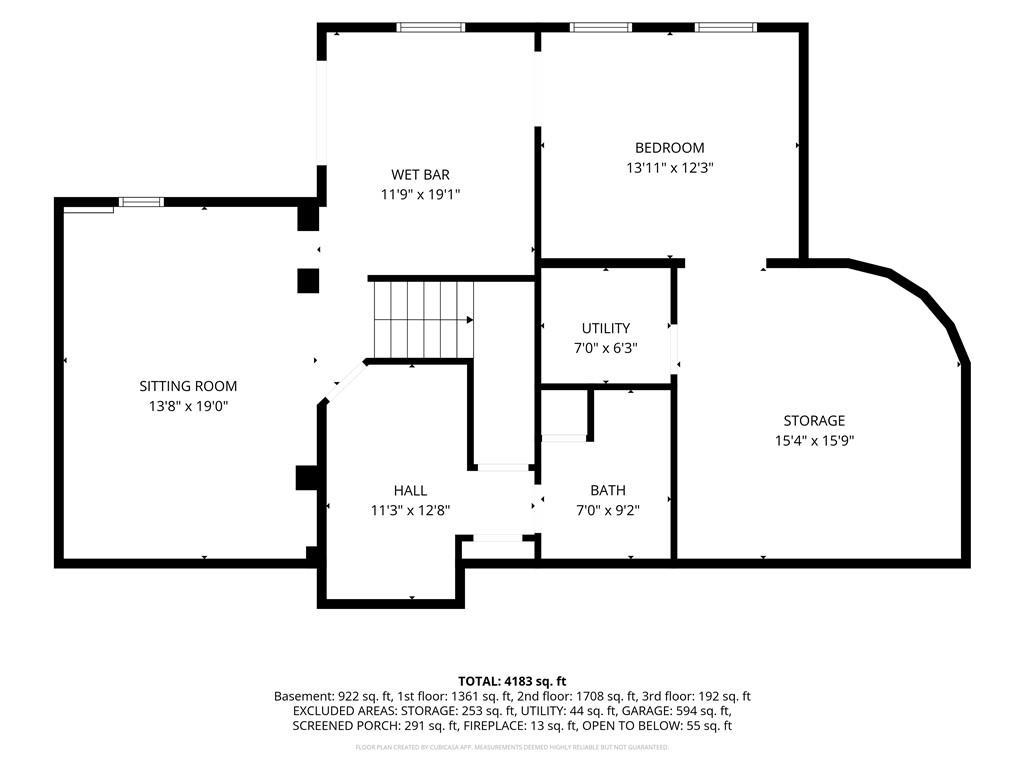
Floor plan showing a sitting room, wet bar, bedroom, utility room, bath, hall, and storage area.
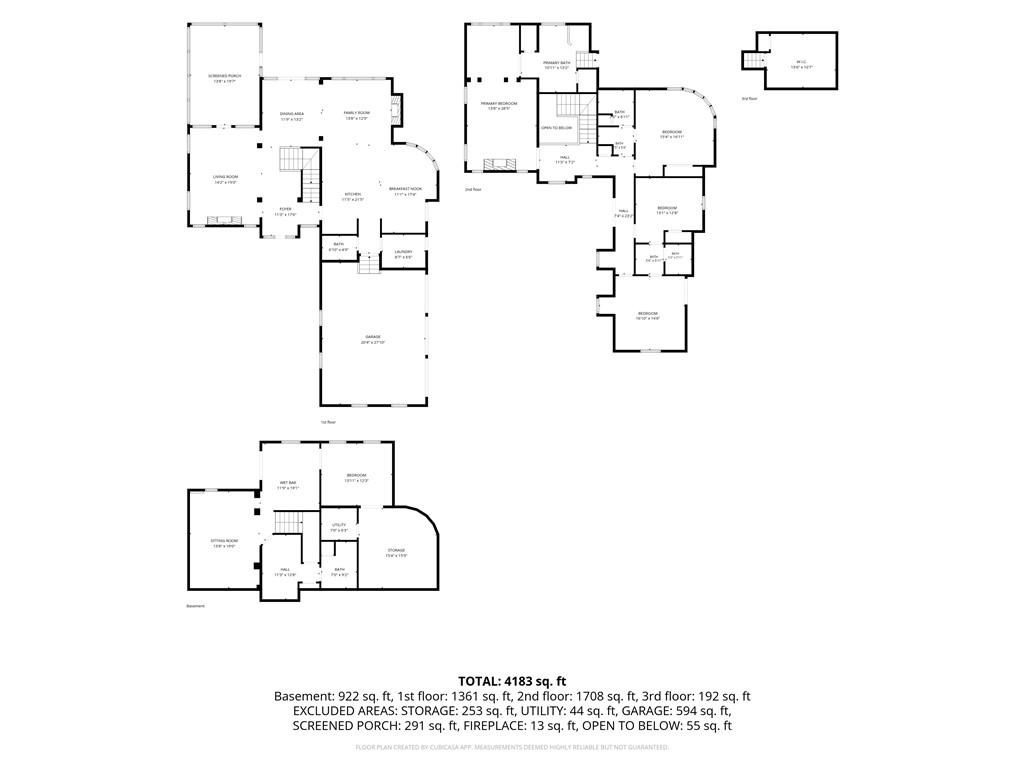
Four-level home floor plan with room layouts and a stated total area of 4,183 square feet.
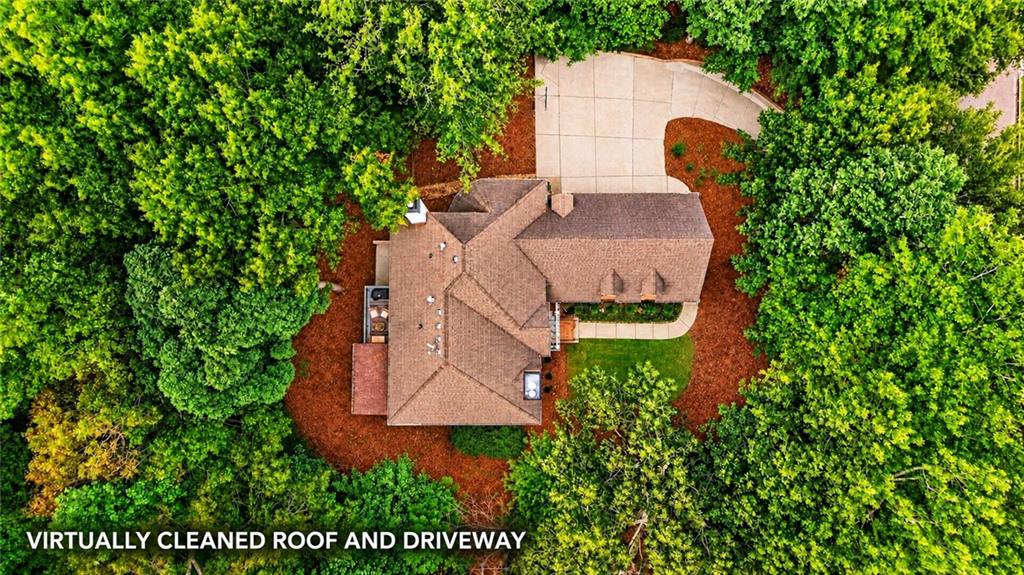
Aerial view of a home surrounded by dense trees, with a large paved driveway.
Two-story brick house with a covered porch, landscaped lawn, and mature trees.
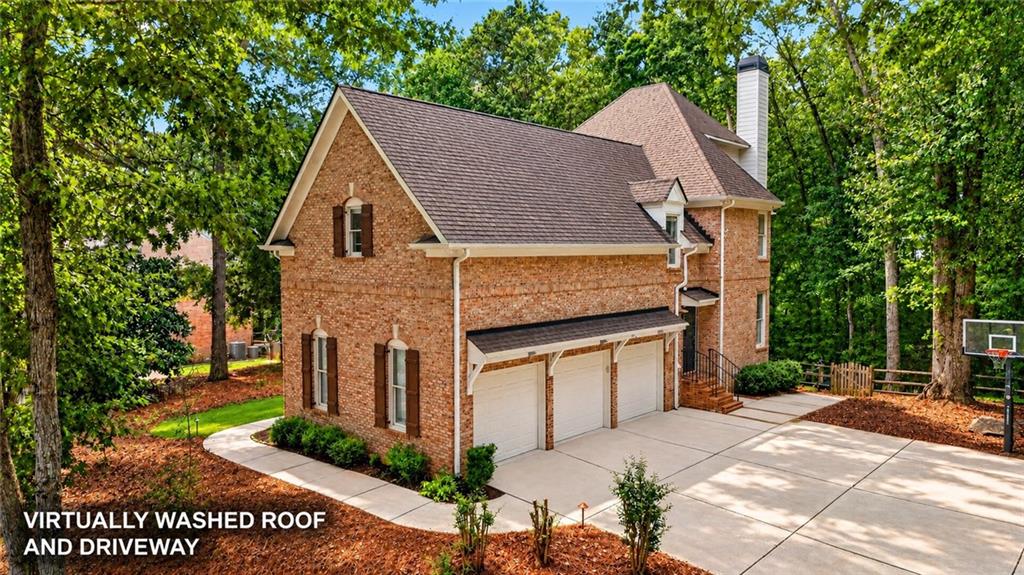
Two-story brick house with a three-car garage and broad driveway, surrounded by mature trees.
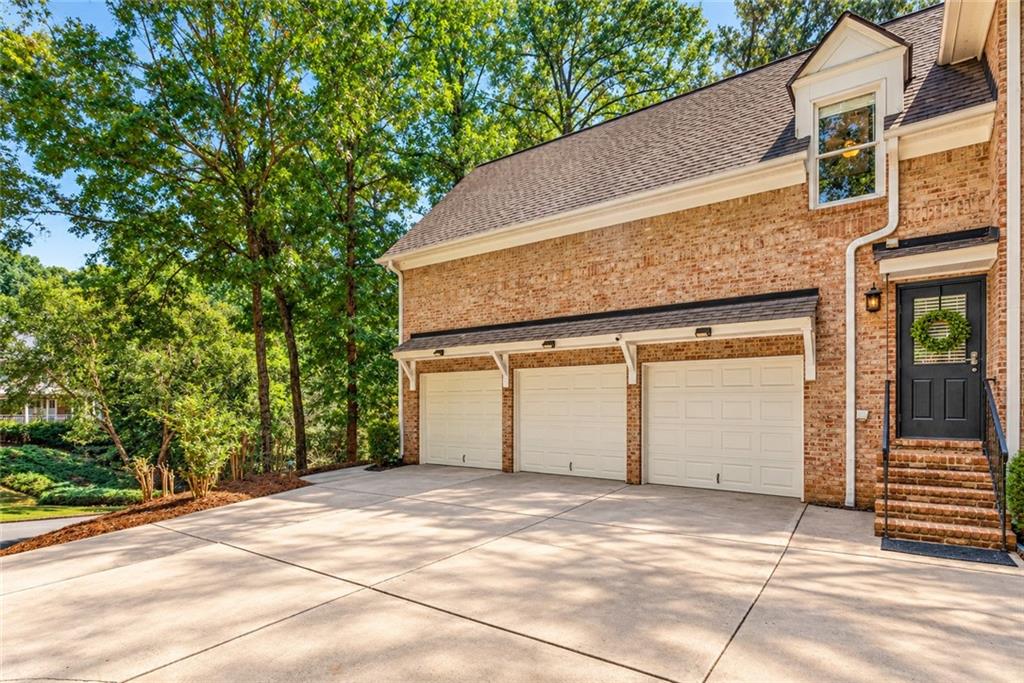
Brick home with three garage doors, a broad driveway, and a black front door.
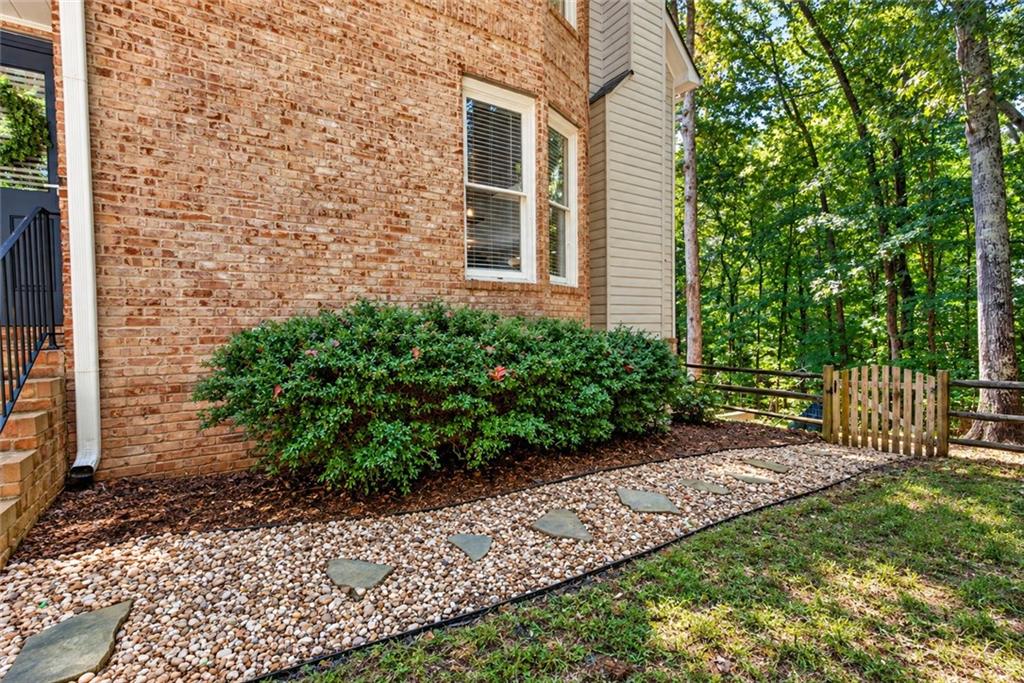
Brick house beside a pebble garden path and stepping stones, with trees beyond a small gate.
Red-brick home entrance with black double doors, wreaths, white columns, and brick steps.
Chattahoochee River Club entrance sign framed by stonework and bright pink flowers.
VIEW PHOTOS
Listed by Mandi Newton with Century 21 Results 770-889-6090
$839,000

3920 Little Falls Drive

5 Beds 5 Baths 4,393 Sq.Ft. 0.67 Acres

Description

Set on a PRIVATE, wooded lot in the prestigious Two Rivers section of Chattahoochee River Club, this distinctive BRICK residence offers timeless architecture, exceptional space and a setting that feels wonderfully secluded while remaining close to everyday coveniences. Designed and built by renowned HEDGEWOOD HOMES, this home reflects the quality, craftsmanship and thoughtful design elements that have defined Hedgewood's award winning history. Inside, the SPACIOUS floor plan features gleaming hardwoods, soaring ceilings, refined crown molding and extraordinary gathering spaces. Three MASONRY fireplaces add warmth and character throughout the home, while unique brick flooring creates an unforgettable focal point in the fireside great room. A generous kitchen anchors the main living spaces and flows seamlessly into the adjoining KEEPING ROOM, creating a comfortable area for everyday living and quality time with friends and family. Five large bedrooms, four full baths and one guest bathroom are complemented by a finished DAYLIGHT terrace level that is ideal for entertaining, recreation or hosting extended stay guests. The terrace space includes a media room, kitchenette, large bedroom and bathroom, plus a bonus room/office and generous storage space. Architectural details distinguish this home at every turn, from the welcoming friendship SIDE ENTRY to the striking staircase and delightfully spacious bedrooms. The primary suite is a true retreat, featuring its own fireplace and a separate sitting room, overlooking the peaceful, wooded backyard. Outdoor living is equally inviting, with both a SCREENED porch and an open air deck providing wonderful spaces to relax, entertain and soak up the rejuvenating natural surroundings. Life in Chattahoochee River Club extends well beyond the property lines. Miles of SCENIC walking trails wind along the Chattahoochee River and throughout the community, while neighborhood lakes and parks offer opportunities for fishing, picnicing and appreciating the magic of Mother Nature. CRC's richly wooded setting and abundant wildlife--including the community's famously unbothered deer--add exclamation points to the CHARMING character of this neighborhood. To boot, CRC's amenities are among the best in south Forsyth County. Residents love their clubhouse, fitness center, tennis and pickleball courts, two swimming pools, basketball court, playground and baseball field. This golf-cart-friendly neighborhood makes it easy to visit friends, enjoy the amenities, or simply explore the GORGEOUS surroundings. An especially appealing feature for families is the ability for children to walk to the nearby elementary and middle schools without crossing a public road. Known for its active social atmosphere, CRC offers fun opportunities for residents of all ages to connect throughout the year. And although it feels miles away from everywhere, its location provides CONVENIENT access to shopping, dining, medical facilities, Lake Lanier, GA 400, the Cumming City Center and more! A rare combination of Hedgewood craftsmanship, architectural character, privacy, generous living spaces, outstanding amenities, and an exceptional community lifestyle--this property captures what makes Chattahoochee River Club such a special place to call home. Schedule your private tour today!

Share Property

Location

3920 Little Falls Drive, Cumming, GA 30041

Status

For Sale
Mandi Newton

Mandi Newton

TITLE

REALTOR®

Property Amenities

Interior
Laundry room Laundry Room, Main Level, Mud Room
Fireplace Keeping Room, Living Room, Masonry, Master Bedroom
Appliances Dishwasher, Disposal, Double Oven, Electric Oven, ENERGY STAR Qualified Appliances, Gas Cooktop, Gas Water Heater, Microwave, Range Hood, Self Cleaning Oven
Flooring Brick, Carpet, Hardwood
Total Bedrooms: 5
Half Bathrooms: 1
Full Bathrooms: 4
Other Interior Features Bookcases, Coffered Ceiling(s), Disappearing Attic Stairs, Double Vanity, High Ceilings 9 ft Lower, High Ceilings 9 ft Upper, High Ceilings 10 ft Main, High Speed Internet, Tray Ceiling(s), Walk-In Closet(s)
Area & Lot
Total area 4,393 Sq.Ft.
Lot Area 0.67 Acres
Living area 4,393 Sq.Ft.
MLS® ID 7842454
Year Built 2002
High School South Forsyth
Middle School Lakeside - Forsyth
Elementary School Haw Creek
Water Frontage None
View Description Trees/Woods
Architecture Styles European, French Provincial, Traditional
Type Residential
Status For Sale
Exterior
Stories 3
Pool None
Air conditioning Ceiling Fan(s), Central Air, Zoned
Heat type Central, Natural Gas, Zoned
Green Feature None
Disability Features None
Water Source Public
Garage Space 3.0
Security Features Security System Owned, Smoke Detector(s)
Sewer Septic Tank
Other Exterior Features Private Yard, Rain Gutters, None
Parking Attached, Garage, Garage Door Opener, Garage Faces Side, Kitchen Level
Lot Features Back Yard, Landscaped, Private, Wooded
Roof Composition, Shingle
Utilities Cable Available, Electricity Available, Natural Gas Available, Underground Utilities, Water Available
Finance
Sales Price $839,000
HOA Fees $1,400 yearly
Real Estate Tax $8,024 yearly
Brick home entrance with wreath-adorned double doors, covered porch, and brick steps.

Schedule a Showing

I would love to show you this beautiful property. Please select your preferred date and time below. I will be in touch shortly to confirm your appointment.

Schedule a Showing

I would love to show you this beautiful property. Please select your preferred date and time below. I will be in touch shortly to confirm your appointment.

Thank you for your interest in 3920 Little Falls Drive, Cumming, GA 30041. We are reviewing your request and will be in touch shortly!
Mortgage Calculator

Estimate your monthly mortgage payment, including the principal and interest, property taxes, and HOA. Adjust the values to generate a more accurate rate.

All estimates are provided for informational purposes only. Actual amounts may vary.
$0,000 Your Payment 20 15 65
$0,000 Your Payment

Windermere

Why Choose Mandi Newton

Backed by generations of industry knowledge, trusted resources, and a commitment to exceptional service, Mandi is dedicated to making every real estate experience positive, memorable, and successful.